


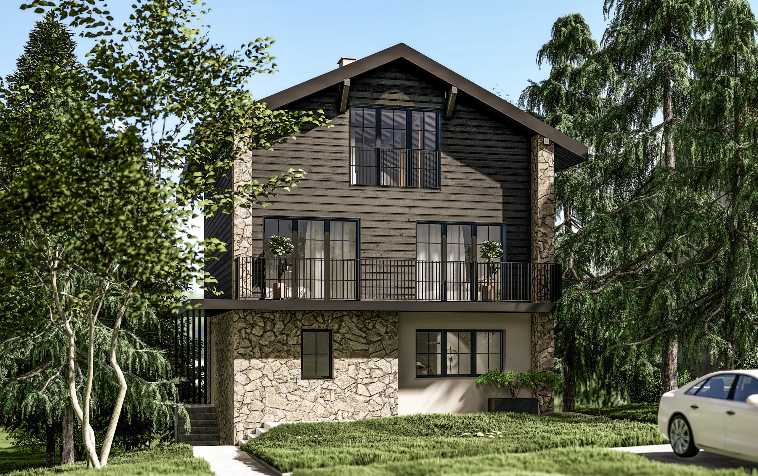
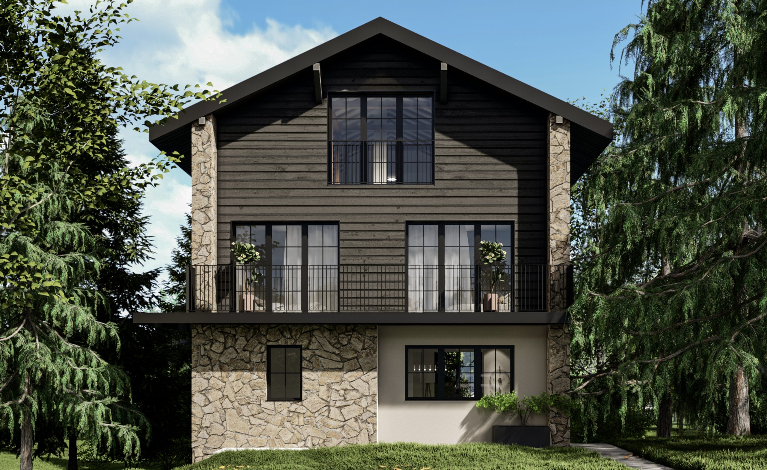
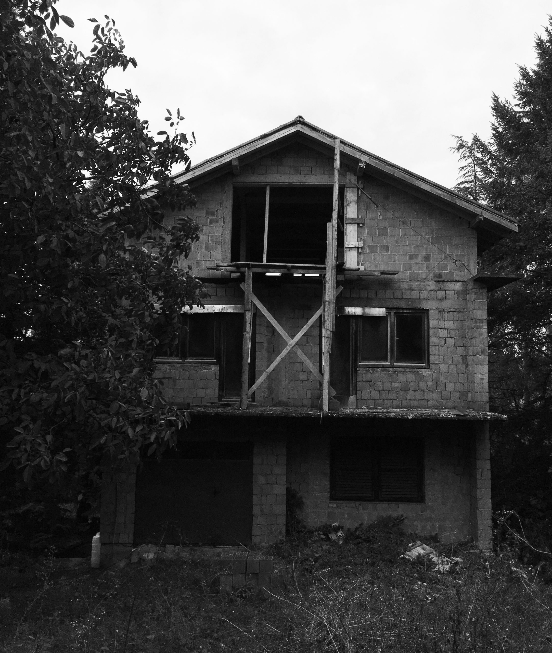
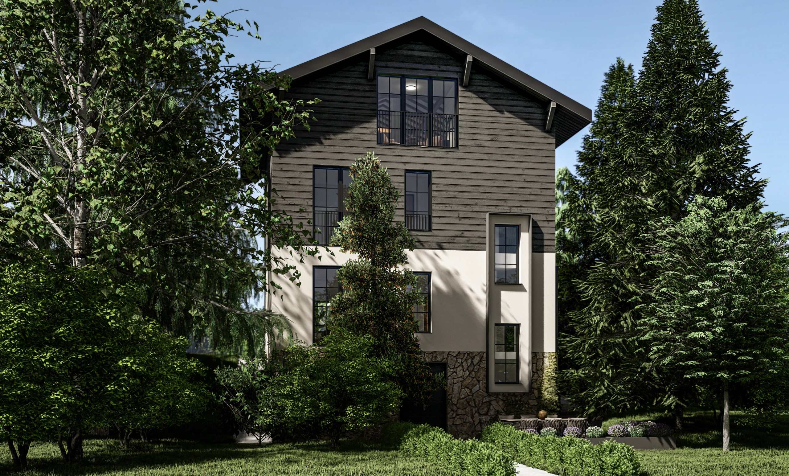
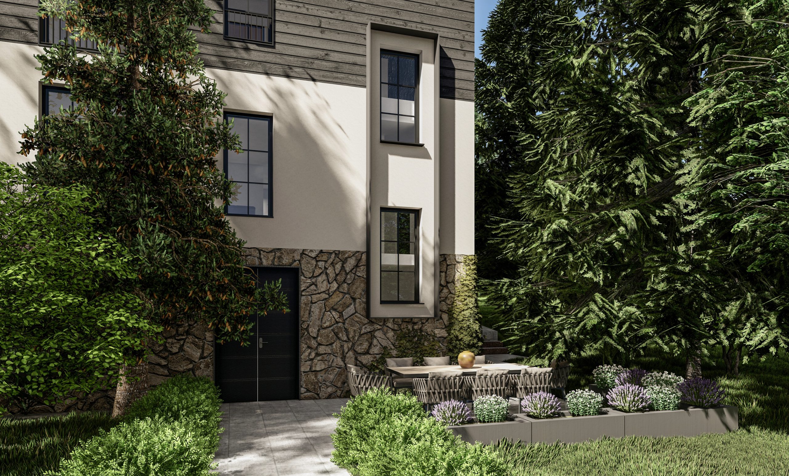
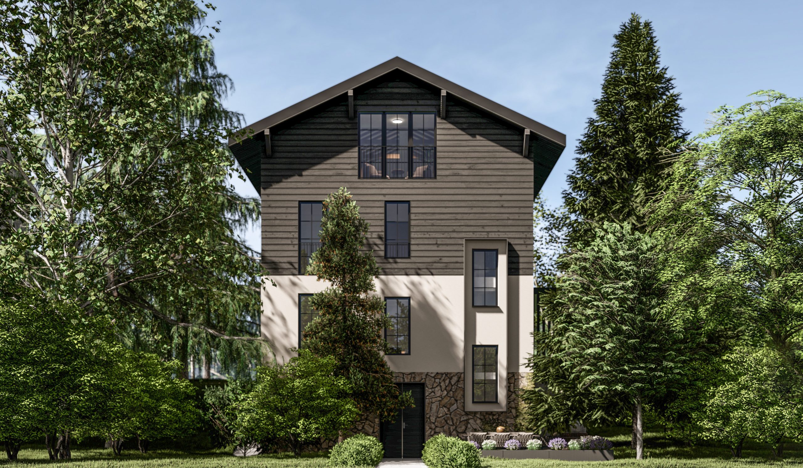
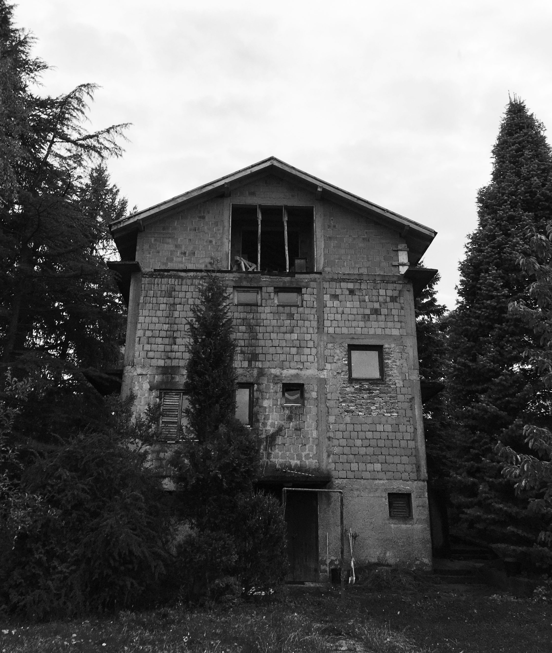
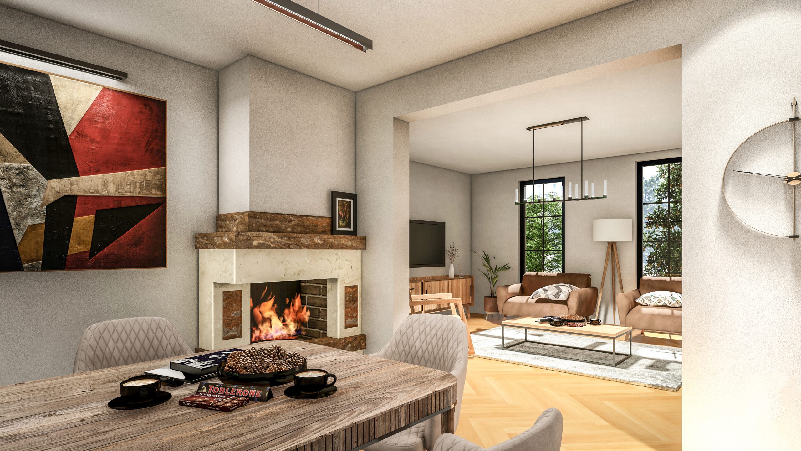
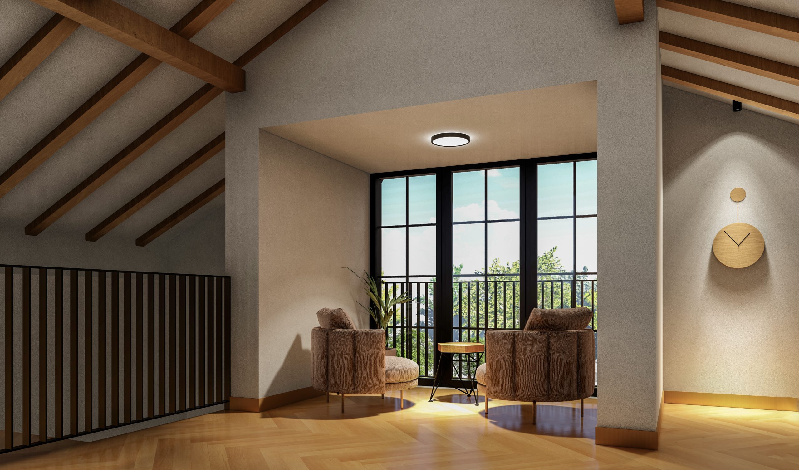
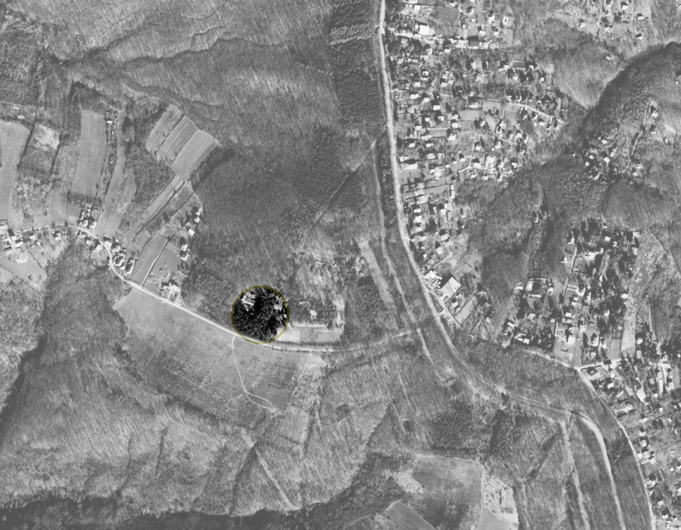
AVALA HOUSE is located on the Avala slopes, in an inspiring mountain setting. The house was found in a very dilapidated state. Considering that the house was built without a proper construction plan, there was a noticeable absence of width and height ratio, as well as any rhythmicity of openings on the facade, which additionally affected the first impression of the building. The architect had a very complex task – to create a structurally acceptable object from the found volume, which will fully meet the needs of the user. Through the materialization of the exterior, where natural stone and black tinted wood are mostly represented, a connection with the mountain environment has been achieved. Black details, such as facade woodwork, fences and massive edged eaves, contributed to the creation of a new modern identity with touches of Scandinavian mountain house design. The impression of the building’s unnatural height, especially from the side oriented towards the back yard, is mitigated by the horizontal division on the facade. Considering the limited maneuver in which the architect could act, exclusively through reconstruction, not additional construction work, M HOUSE is considered a house that pushes the boundaries and sets new expectations regarding the revival of dilapidated objects.