


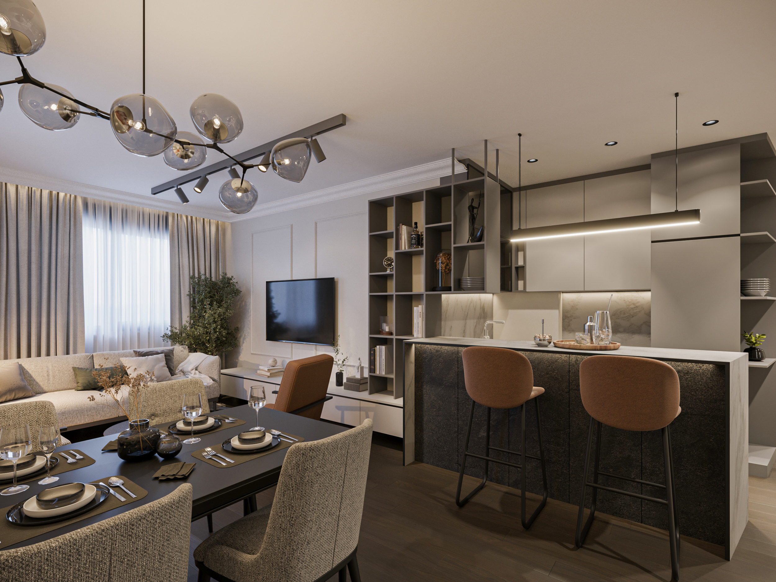
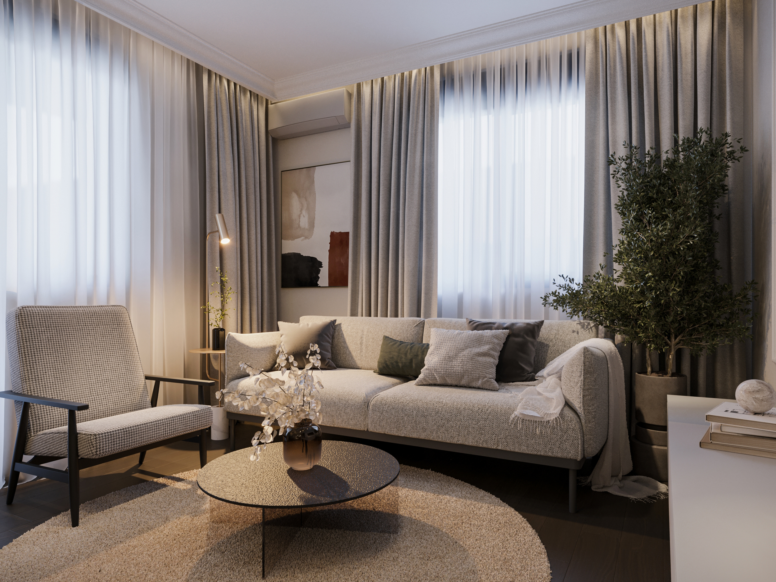
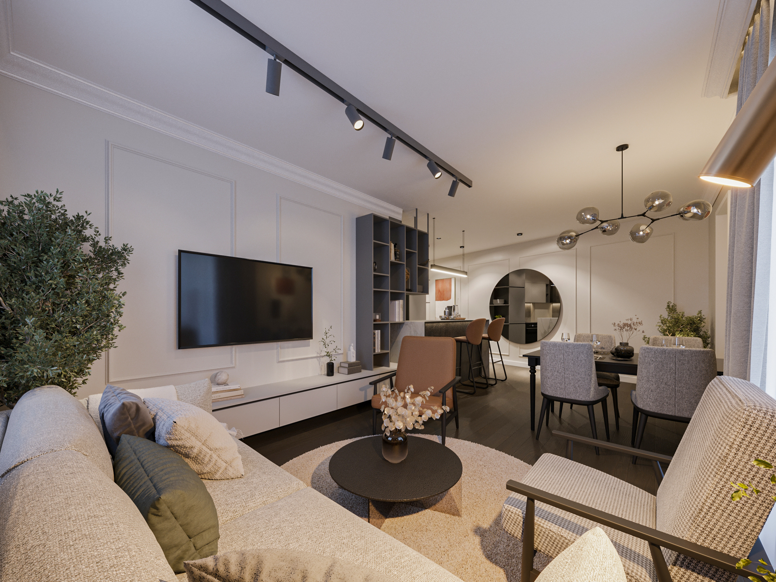
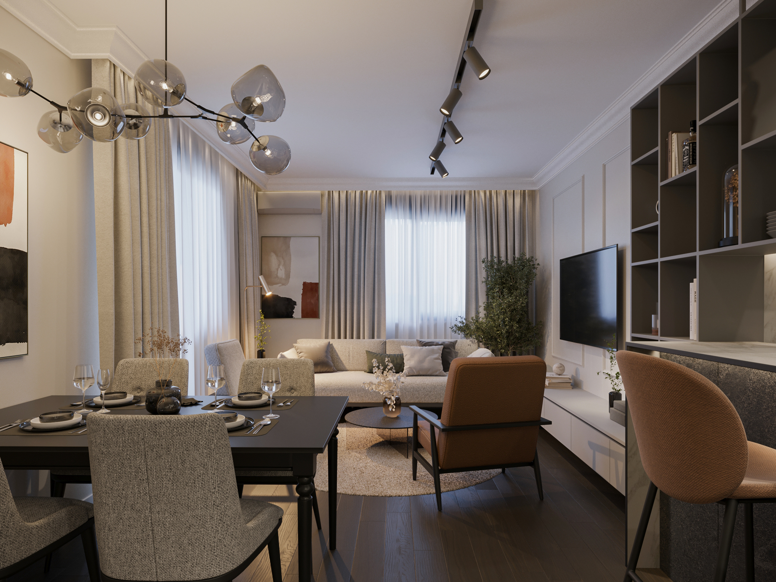
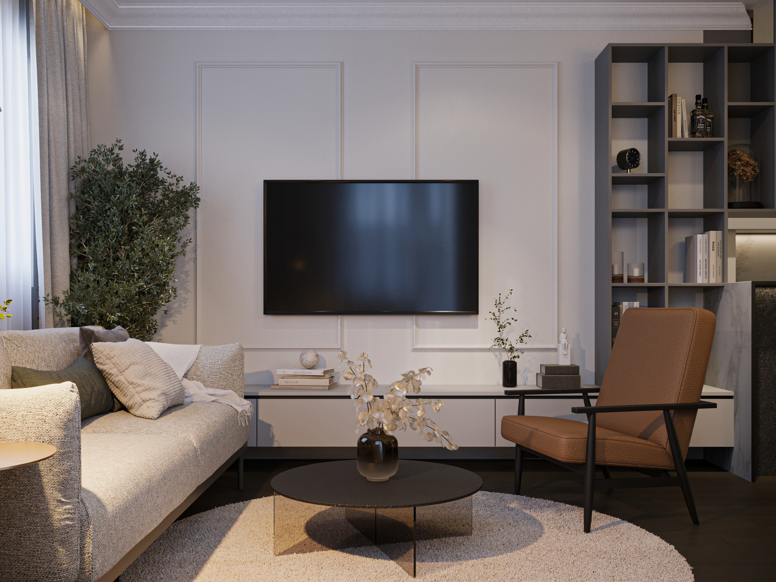
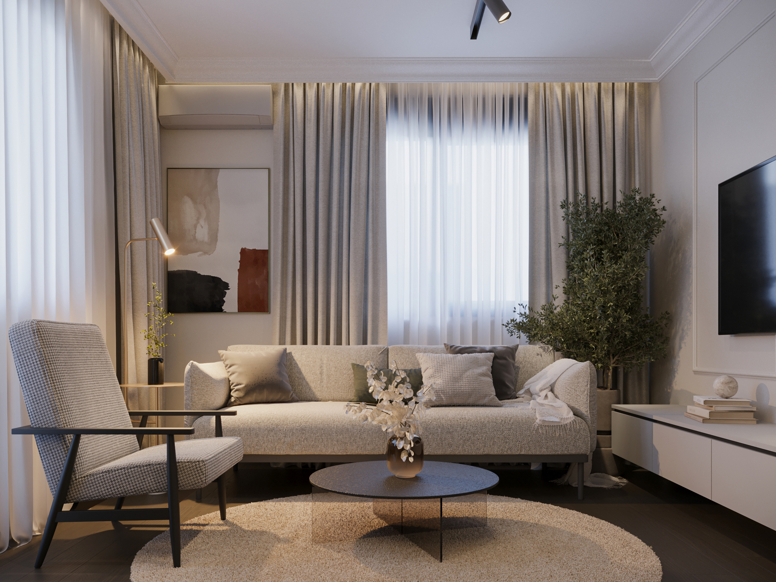
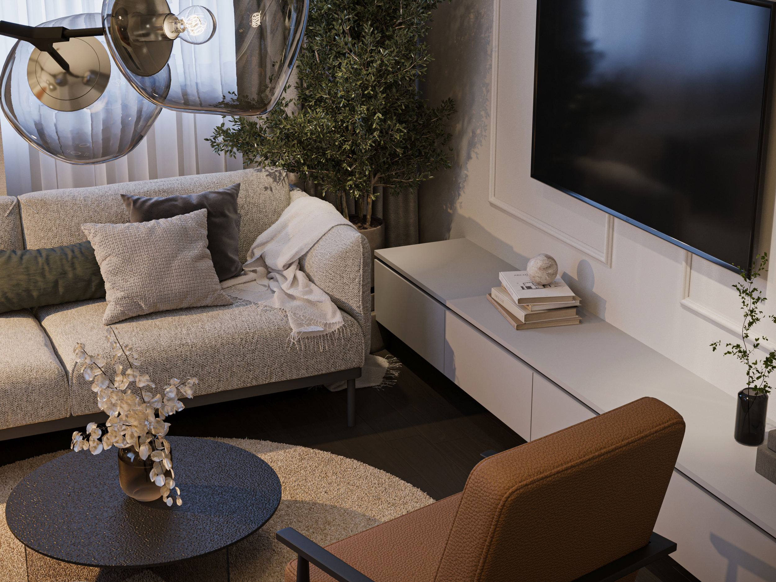
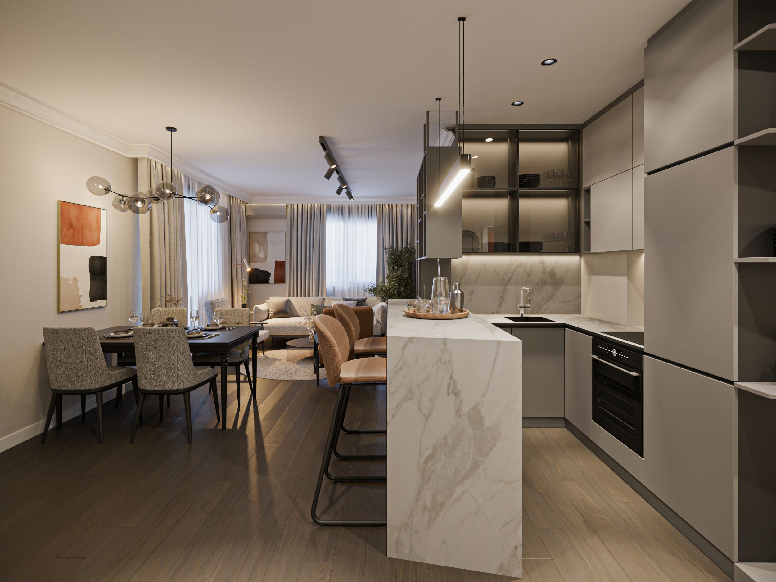
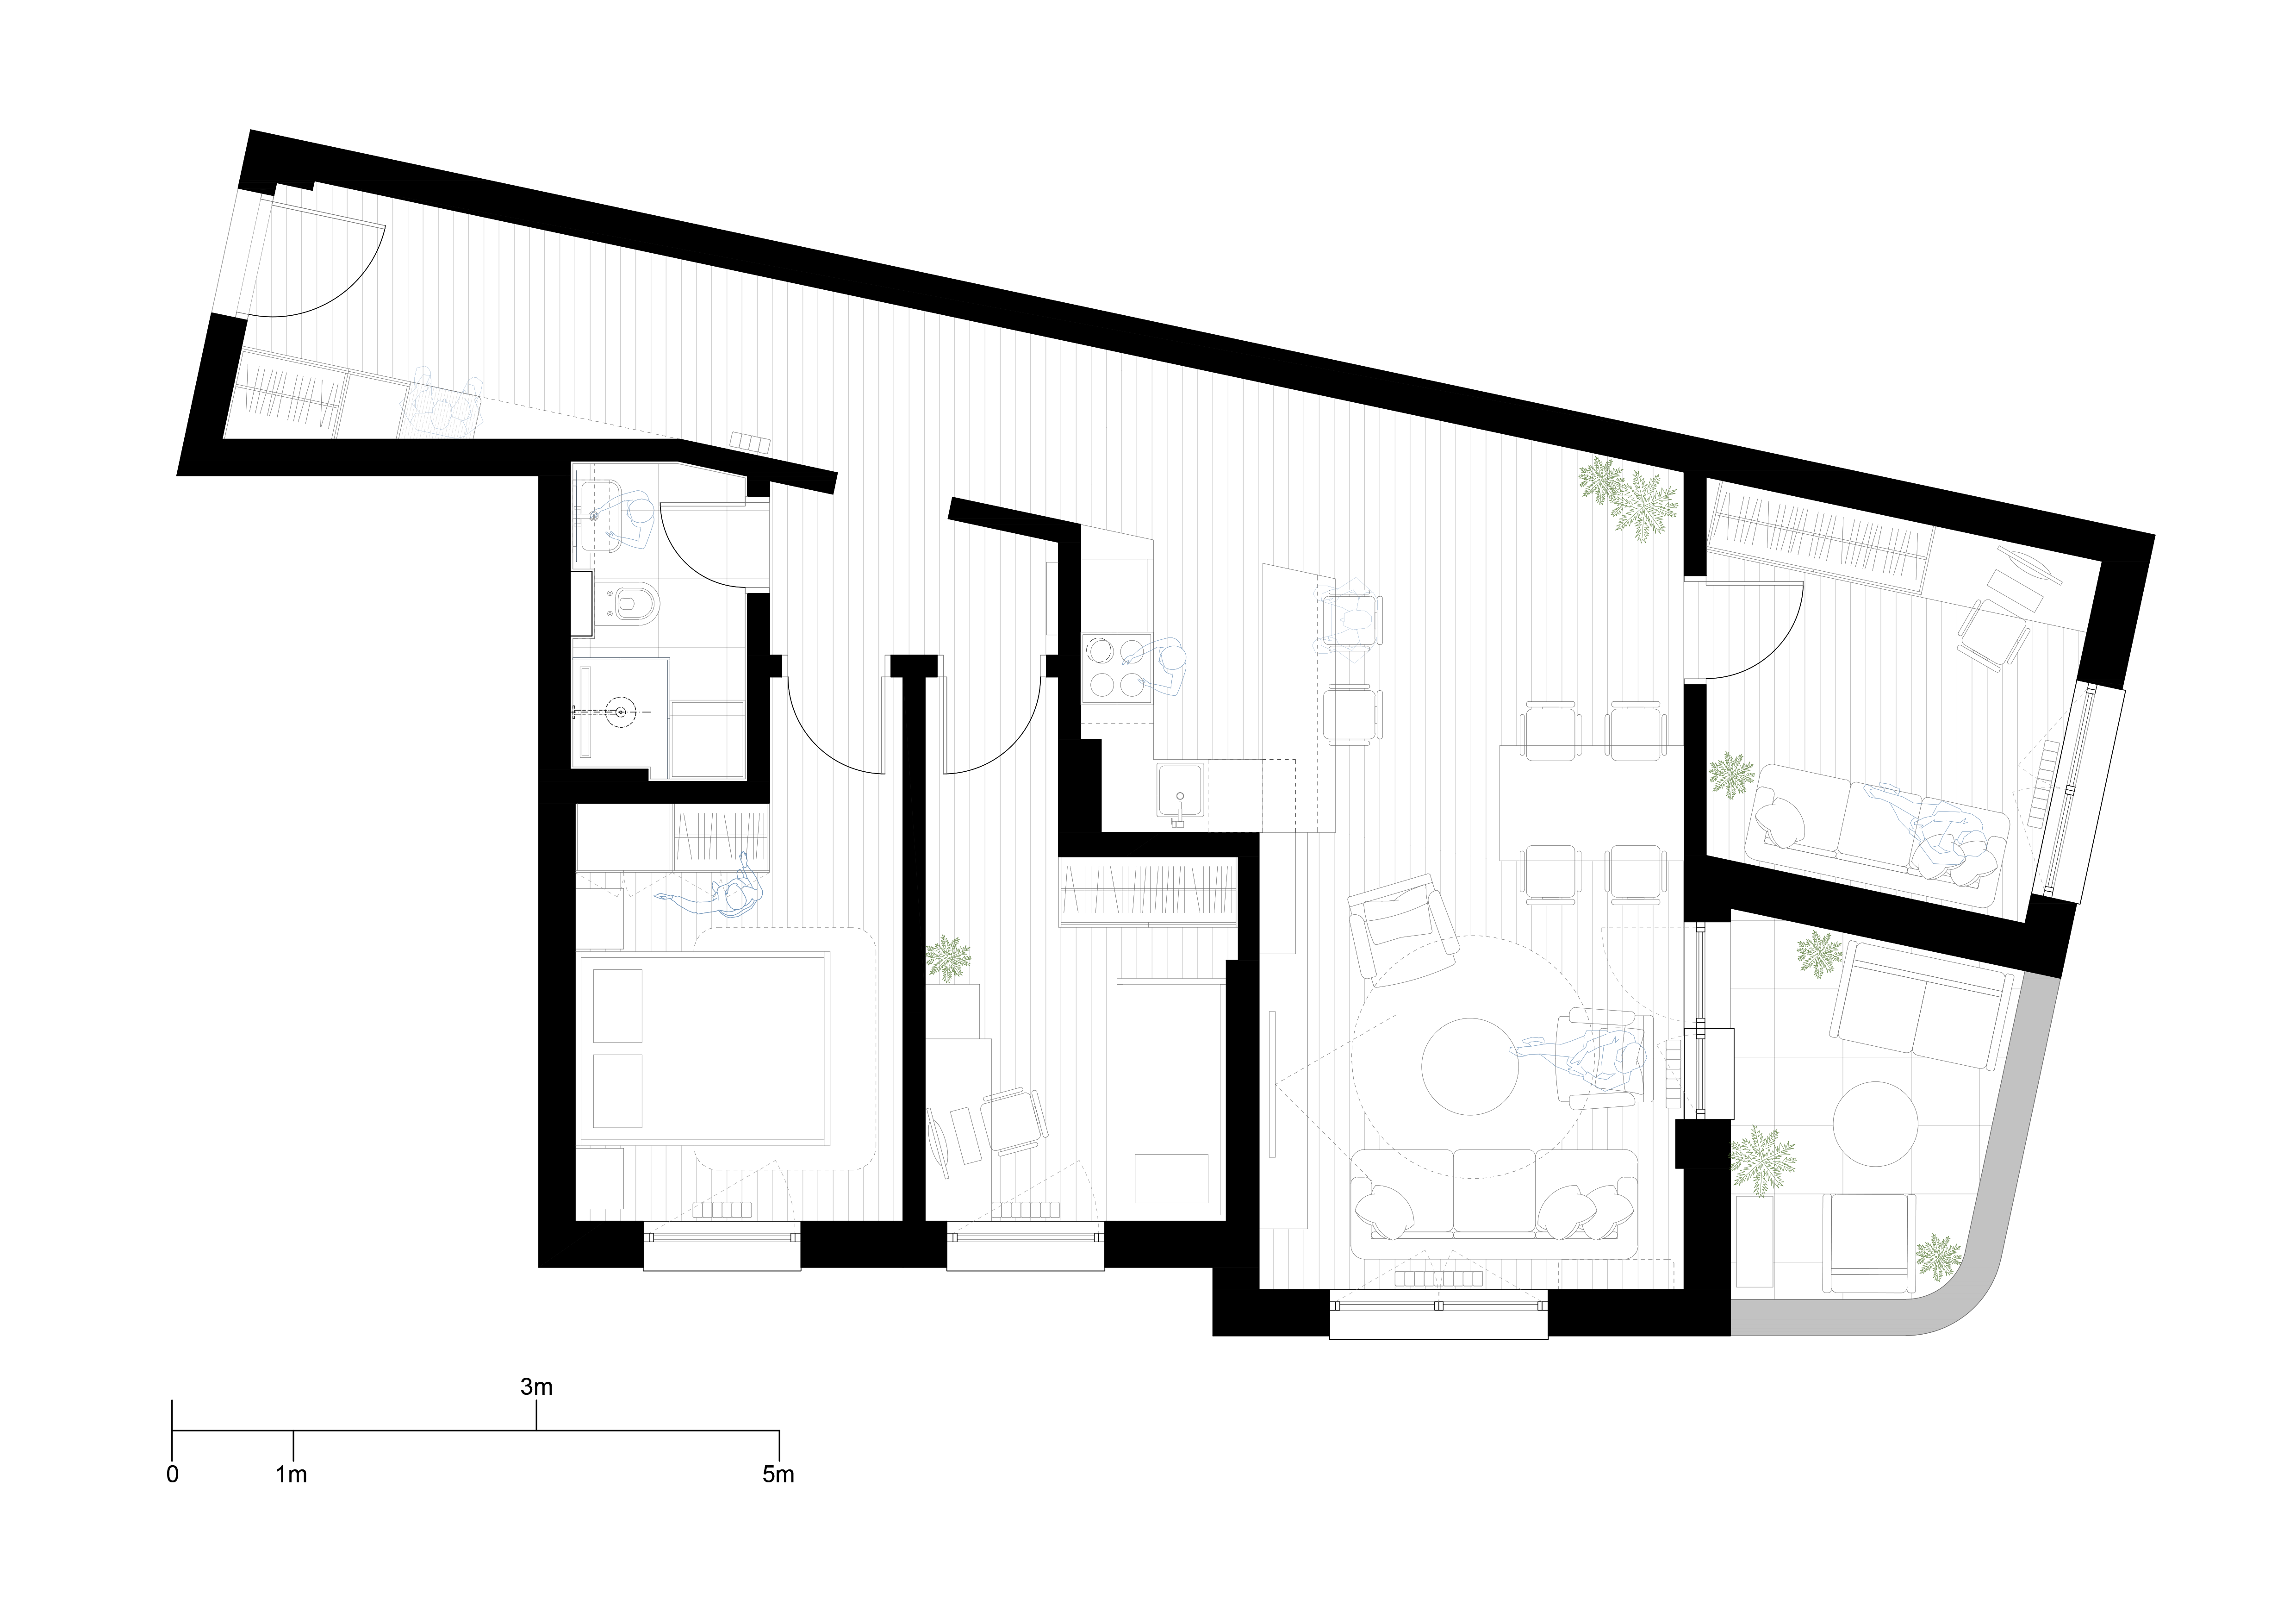
The concept from which the interior project of the apartment K APARTMENT in Belgrade arose, is based on a combination of styles, with the ever-present desire to obtain a pleasant ambience of a modern home. The kitchen and the living room are connected by a unique element – a TV shelf and a library that is connected to the kitchen bar, which as a motif develops the theme of “extended communication”. Bedrooms are grouped and treated as a separate unit. The entrance to the apartment with a spacious corridor is placed in such a way that it separates the foyer area from the area meant for common and individual activities. A clear division between the zones was made. The functional connection of parts into a harmonious whole enables uninterrupted movement through space. Refined materials and sophisticated details played a significant role in building character and identity of the space. Beige/sand and gray tones dominate, while the texture of brown leather and dark wood (combined with black details) are used as accents in order to Different effects and dynamics of the ambience are obtained by a combination of different types of lighting – point and line lighting, which are carefully selected and integrated into the space. The lighting in almost all parts of the apartment is solved using soft indirect light sources, in order to avoid sharp shadows and fill the space with a feeling of softness and warmth.