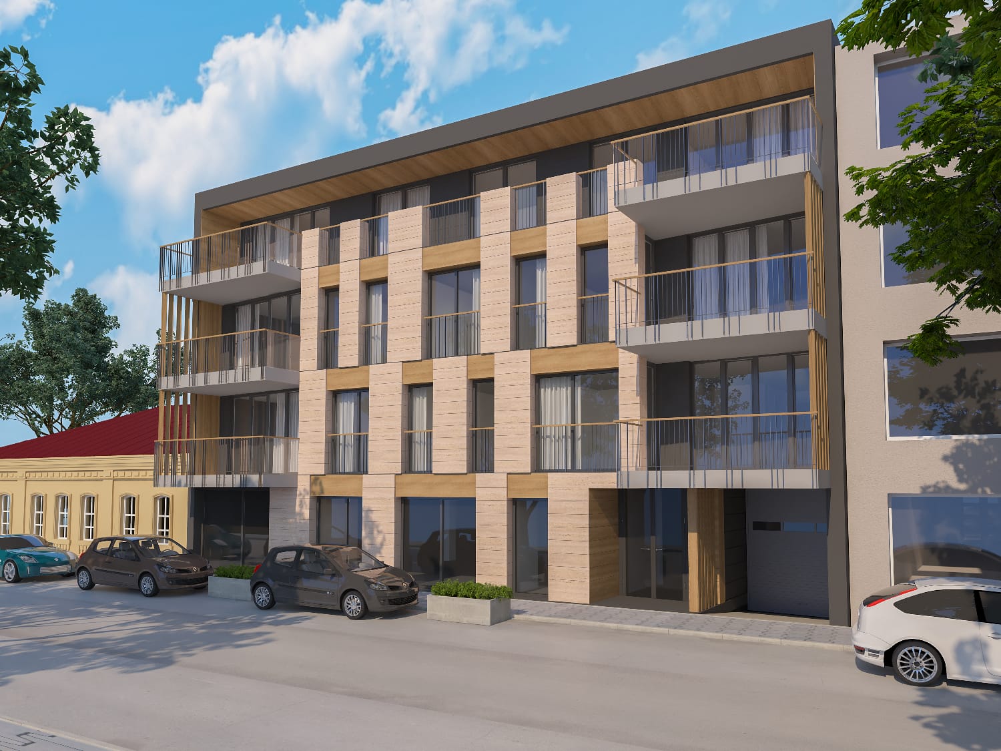
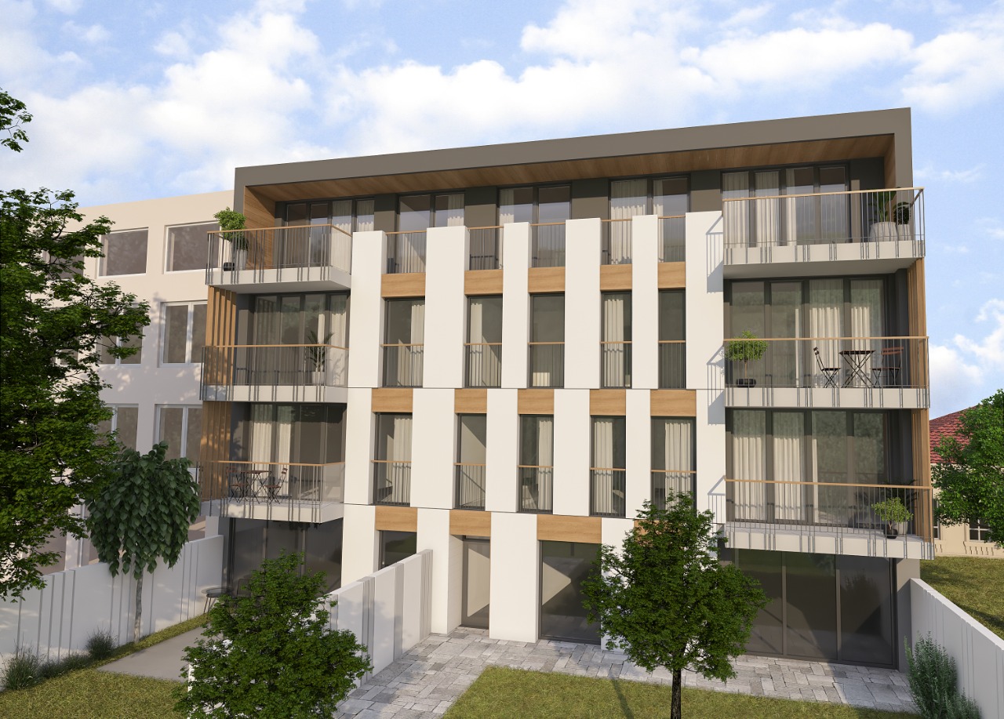
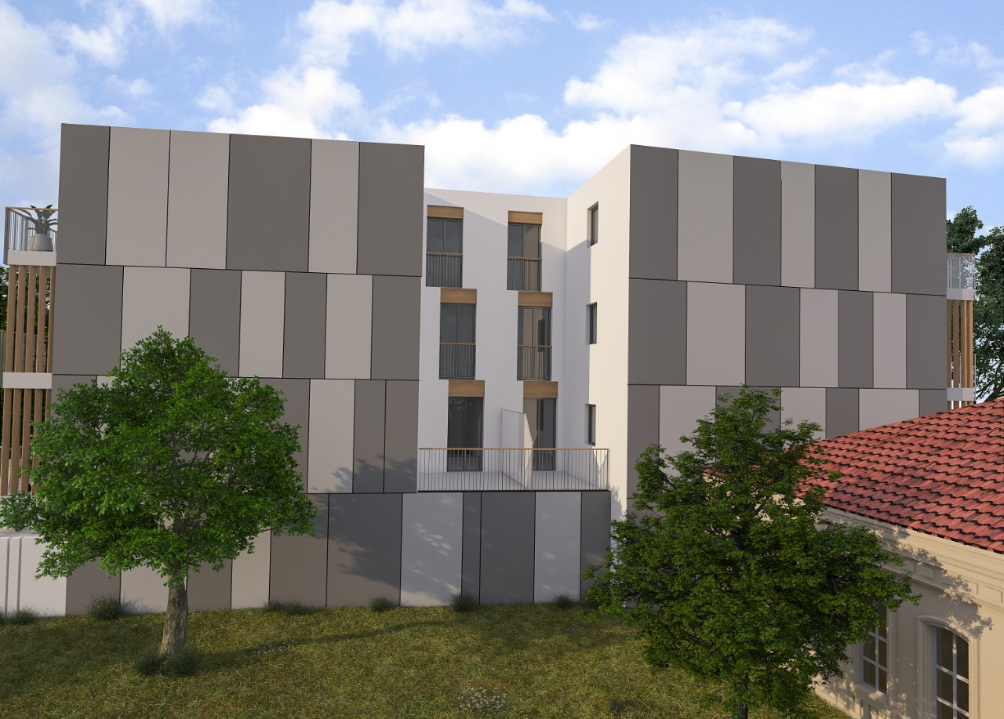
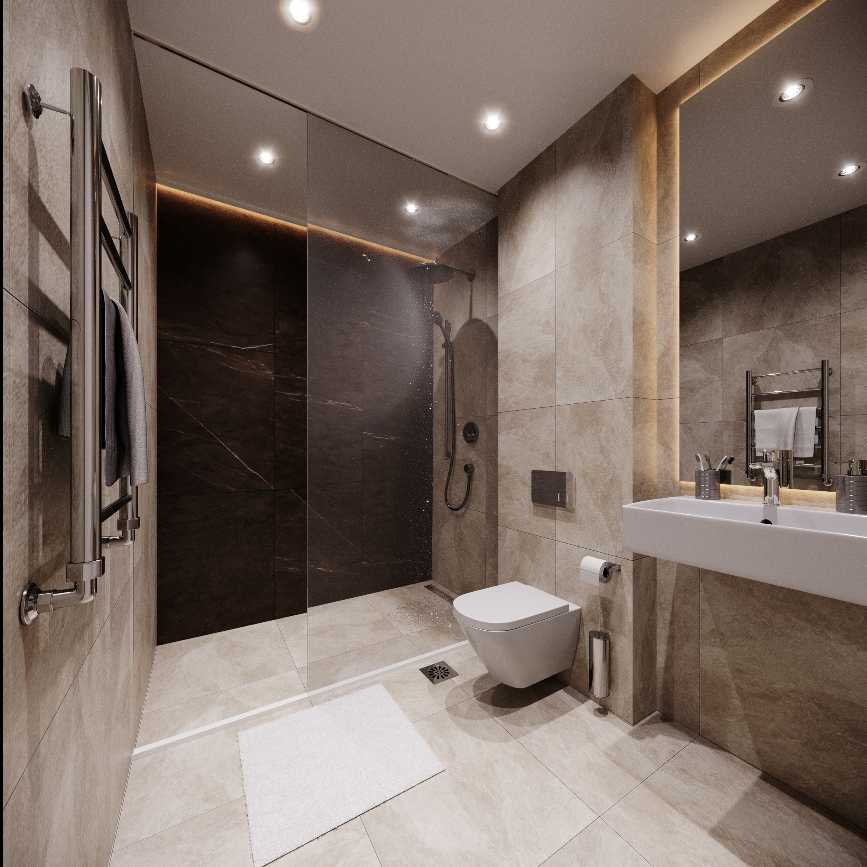
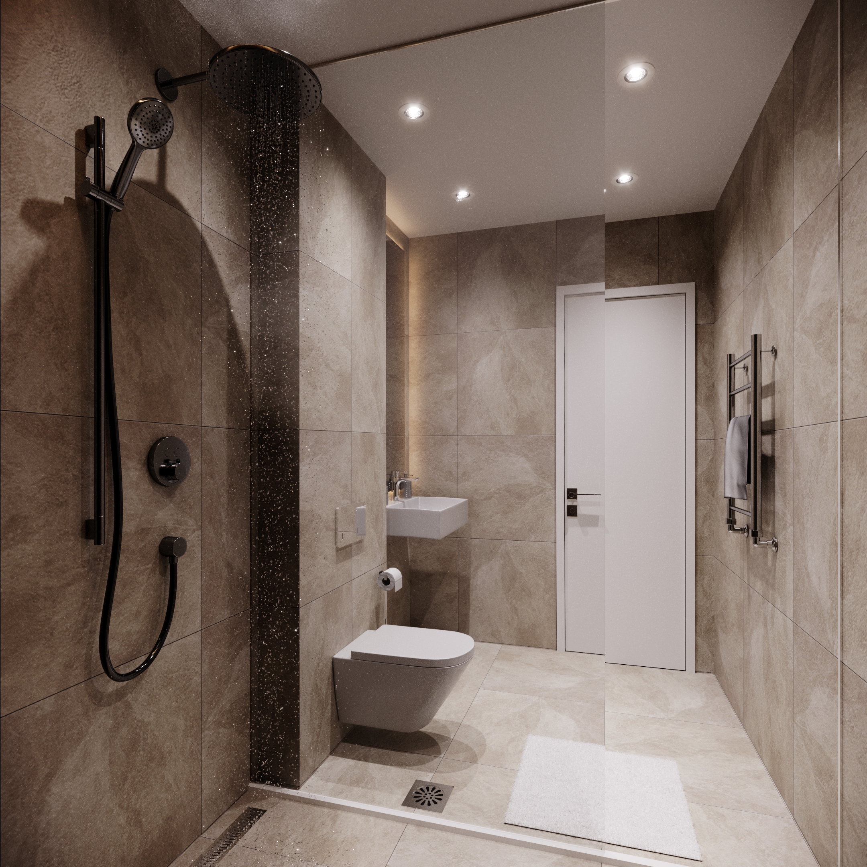
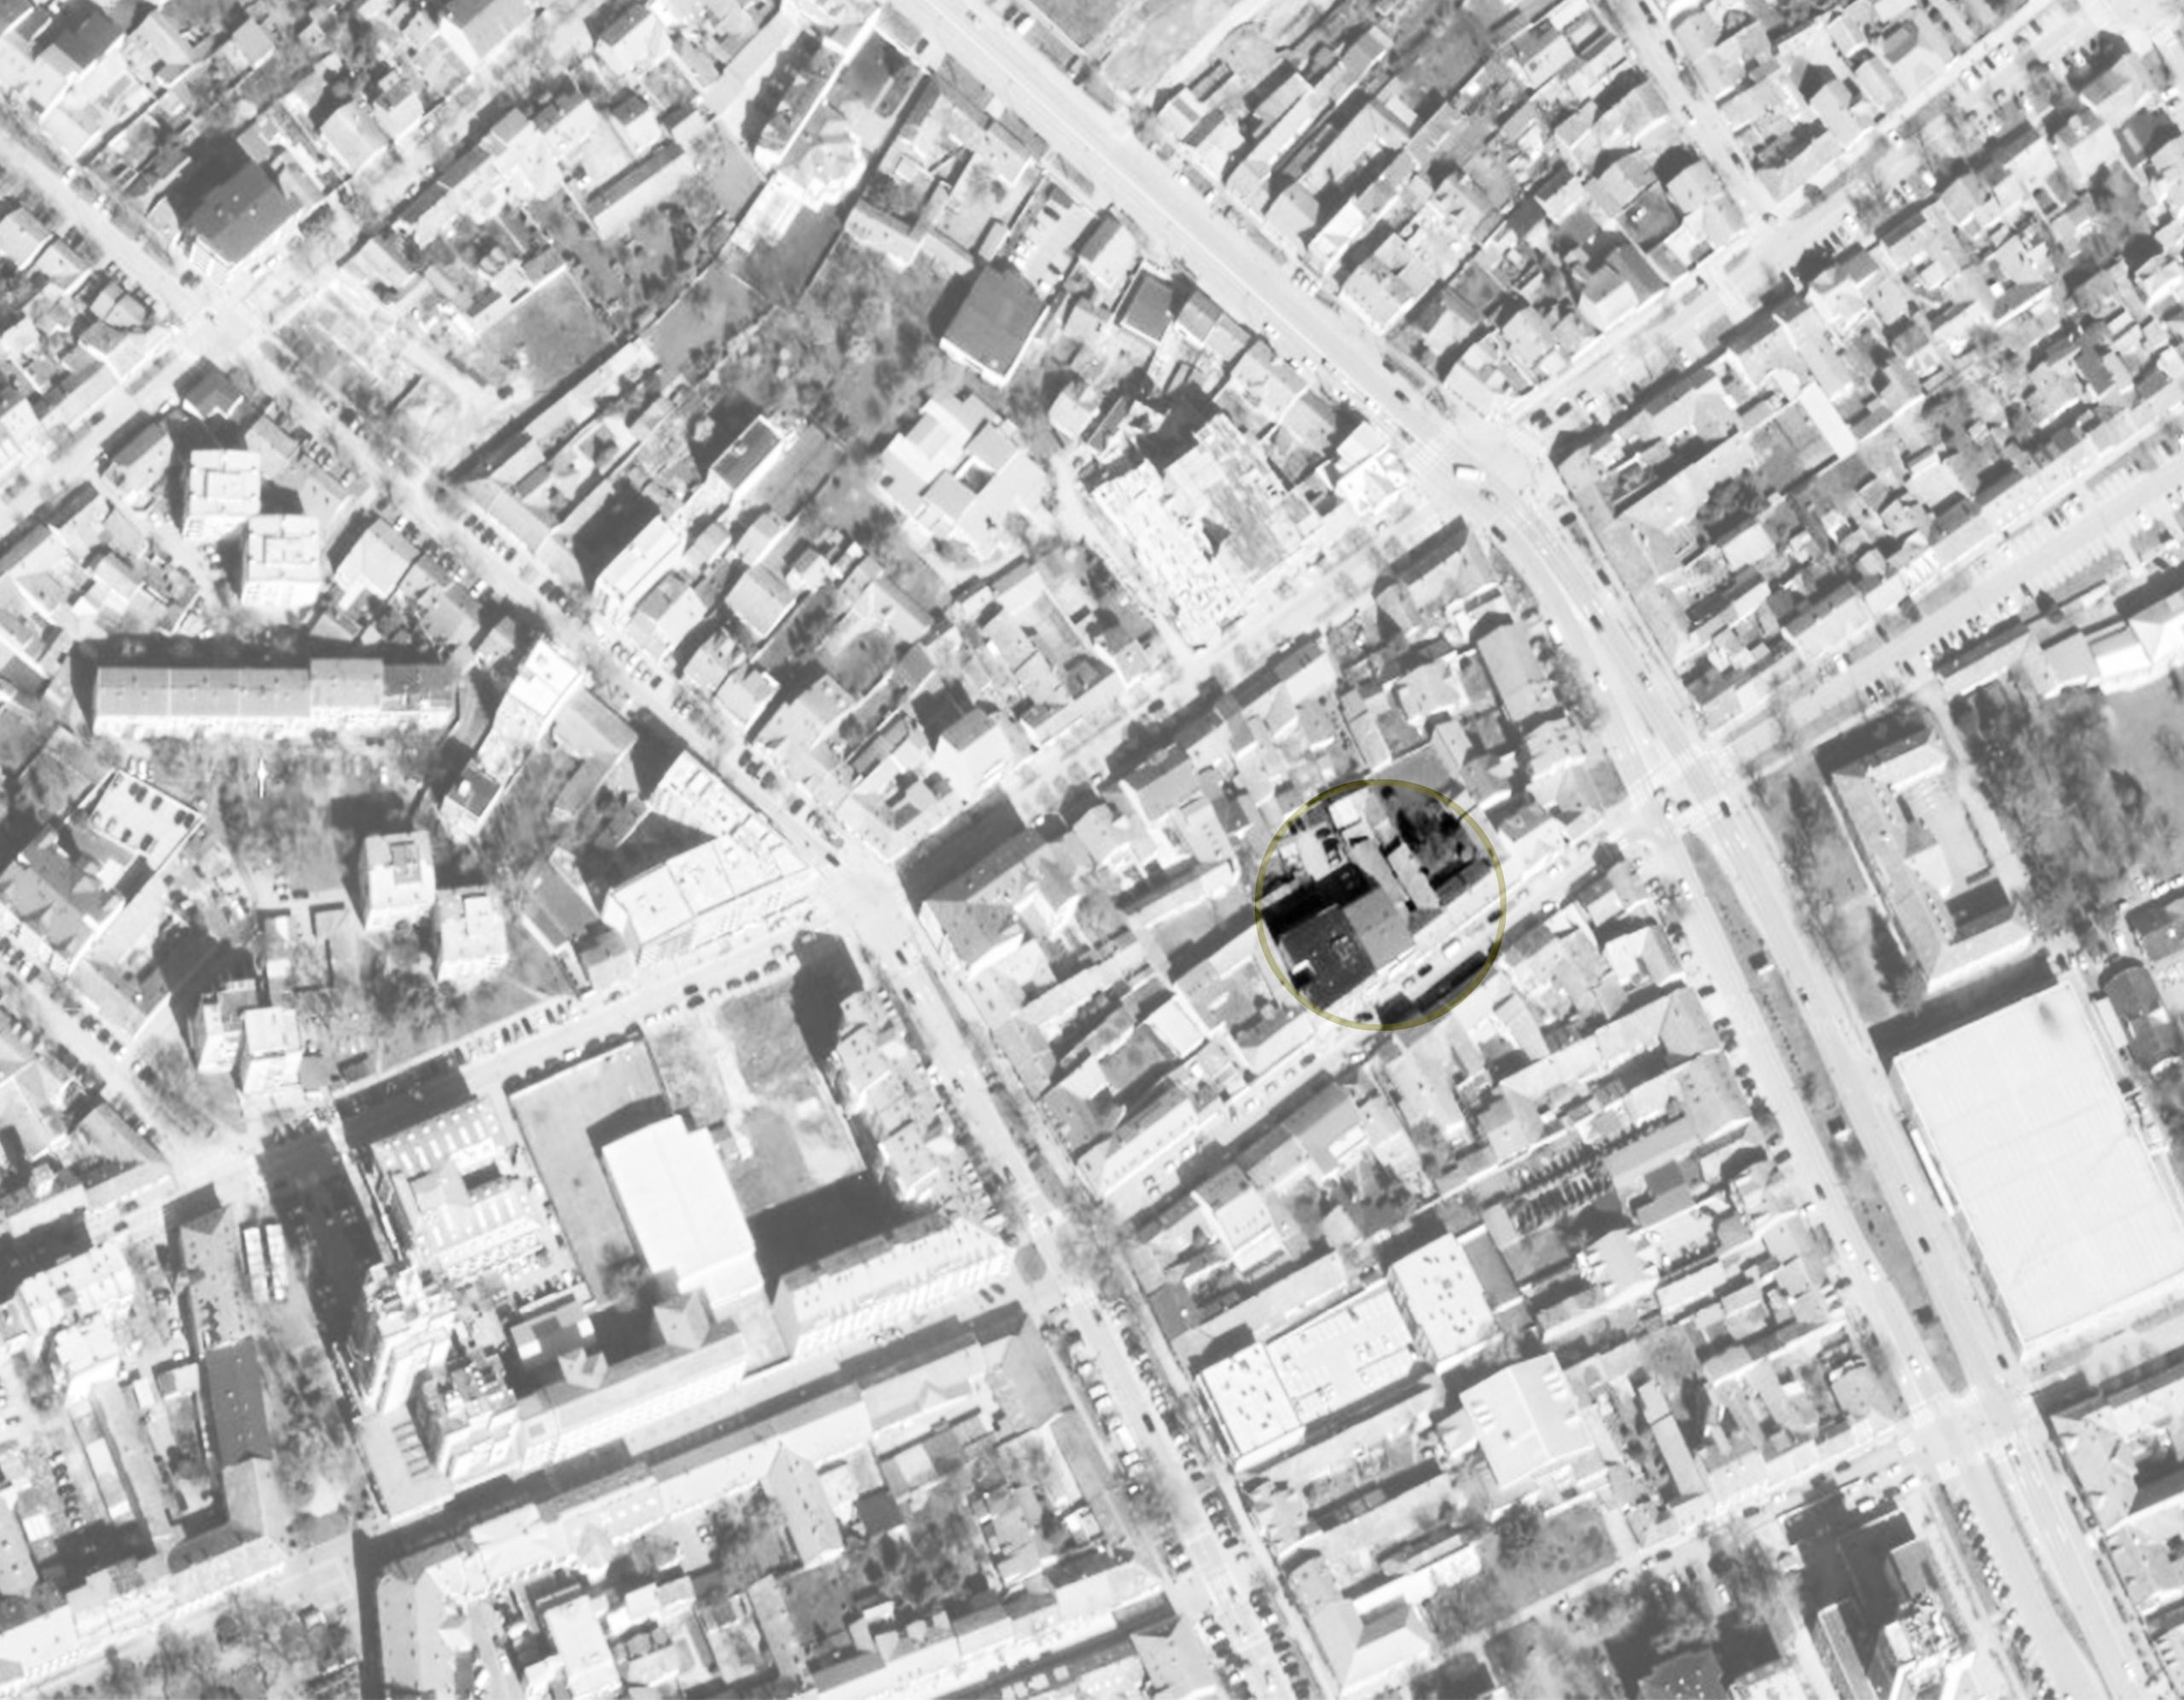
Residential building ZMAJ 13 is double-sided built object with total of five storeys. The modern architectural approach extends on the recognizable urban heritage of the city of Pancevo. The typology of housing units is diverse, from two-bedroom to a penthouse on a setback floor. A high degree of isolation, as well as a rich view, were achieved with vaguely positioned balcony openings on the facade. The front façade is dominated by a massive frame around the building in graphite gray, which in communication with the warm materials, such as travertine stone and natural oak wood, contributes to the modern exterior effect and recognizable identity of the building ZMAJ 13. Interior of common areas, such as entrance foyer, accompanied the tonality and materialization of the exterior. By permeating the pure forms with natural elements and materials, the architect made the user feel modern, but warm and relaxing ambience of the home.
VKN + ARCHITECTS was also in charge of creating the graphic-visual identity of the ZMAJ 13 building.
The project was done in cooperation with the architect Aleksandar Milojković.


ZMAJ 13
Country/City
Serbia/Pancevo
Type
Design (New construction)
Program
Residential architecture
Area
2124 m2
Number of floors
5
Year
2020
Date
14. October 2021.