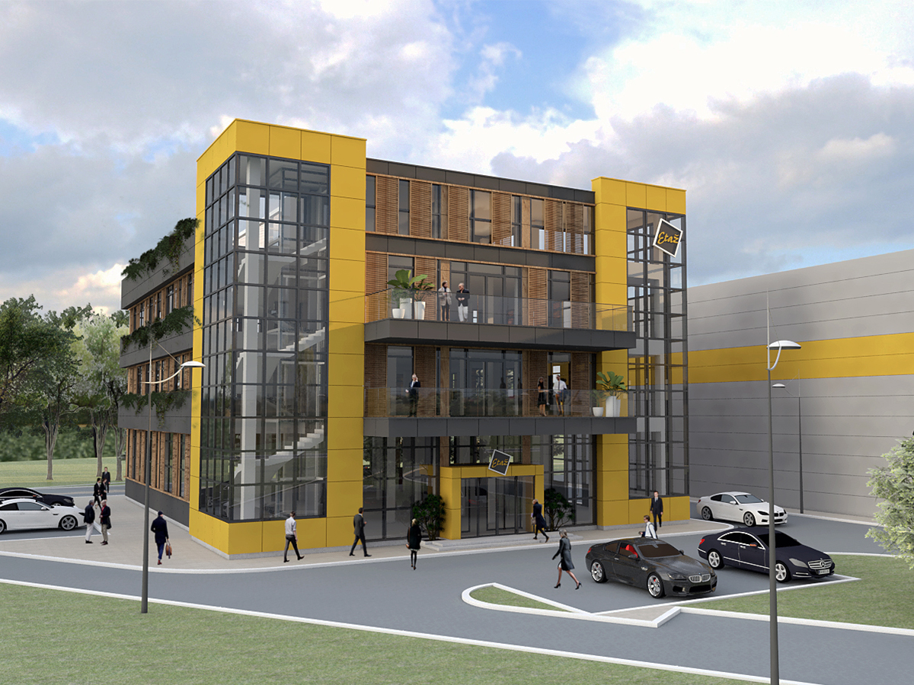
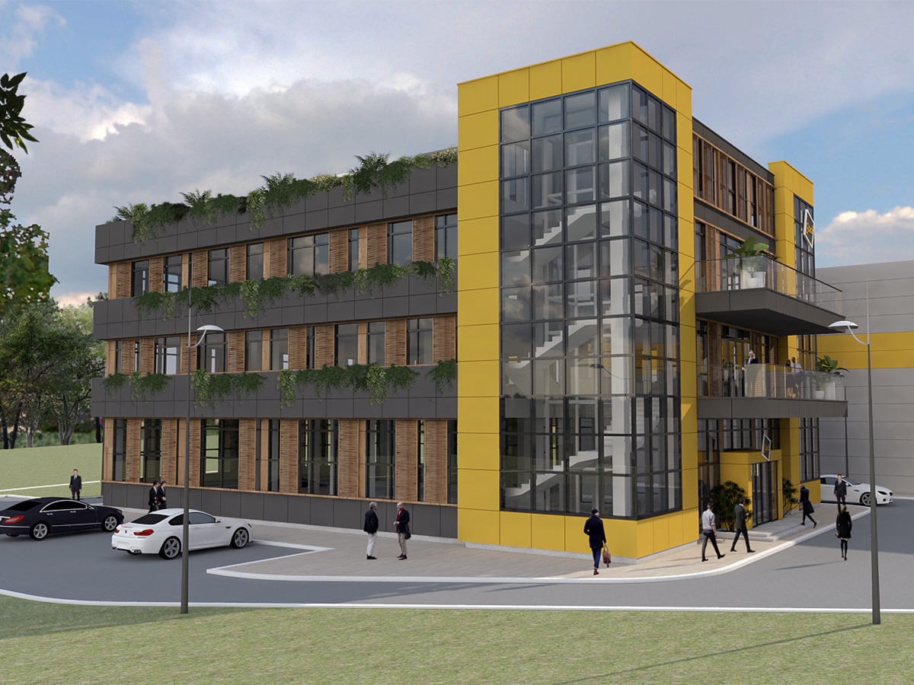
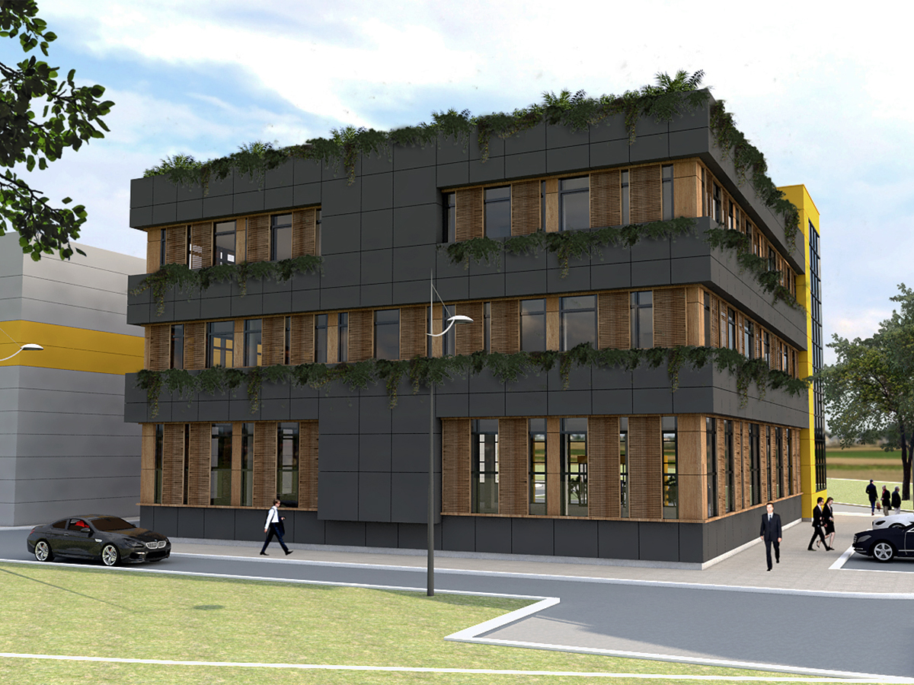
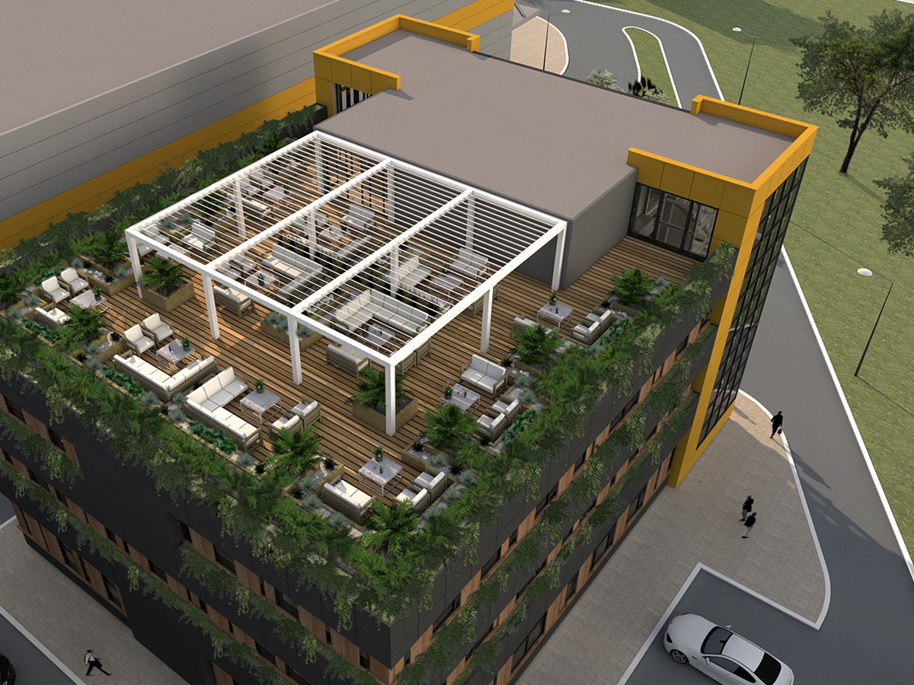
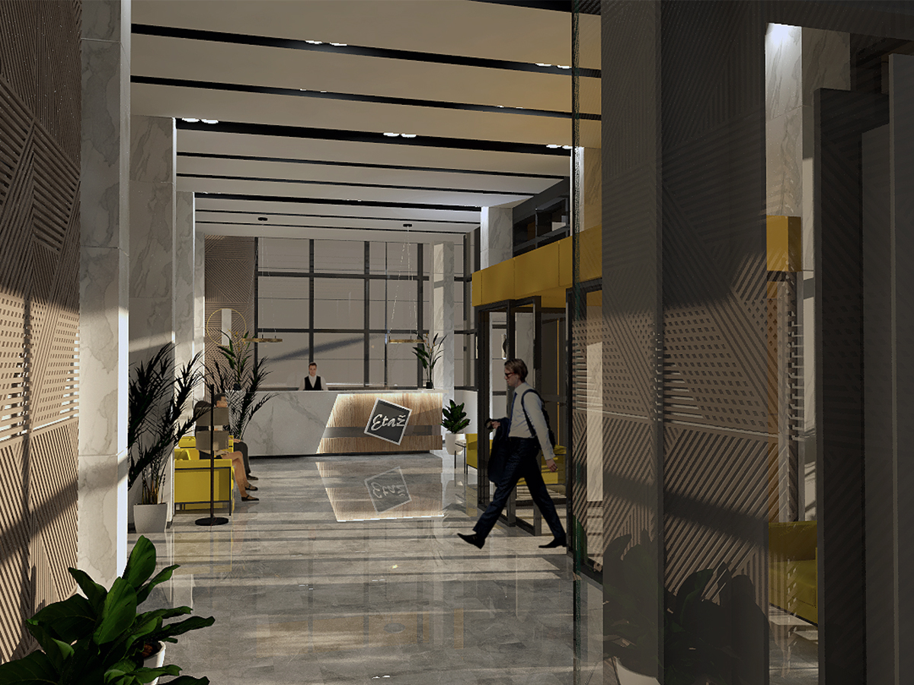
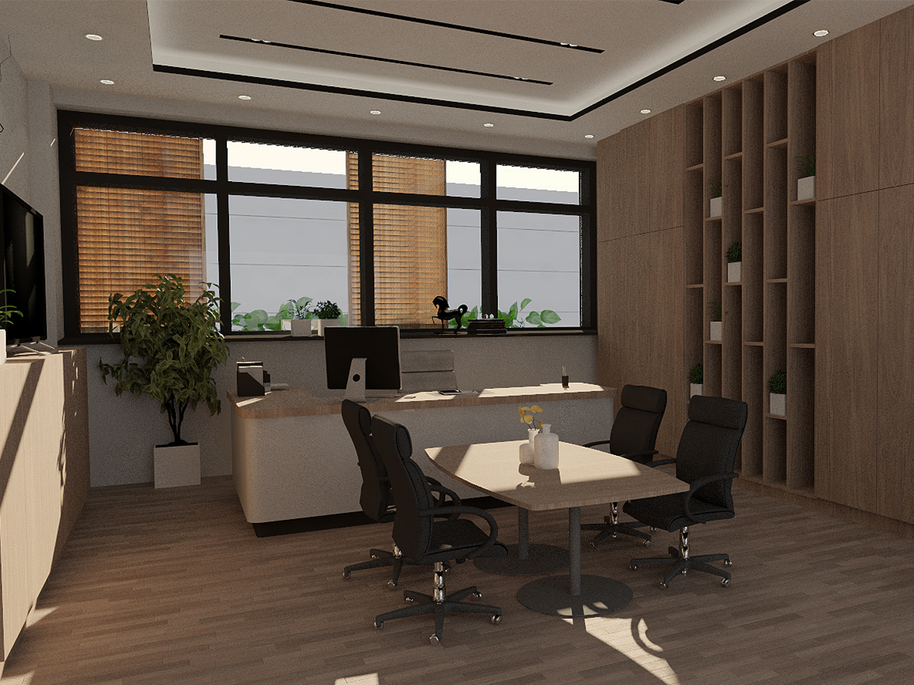
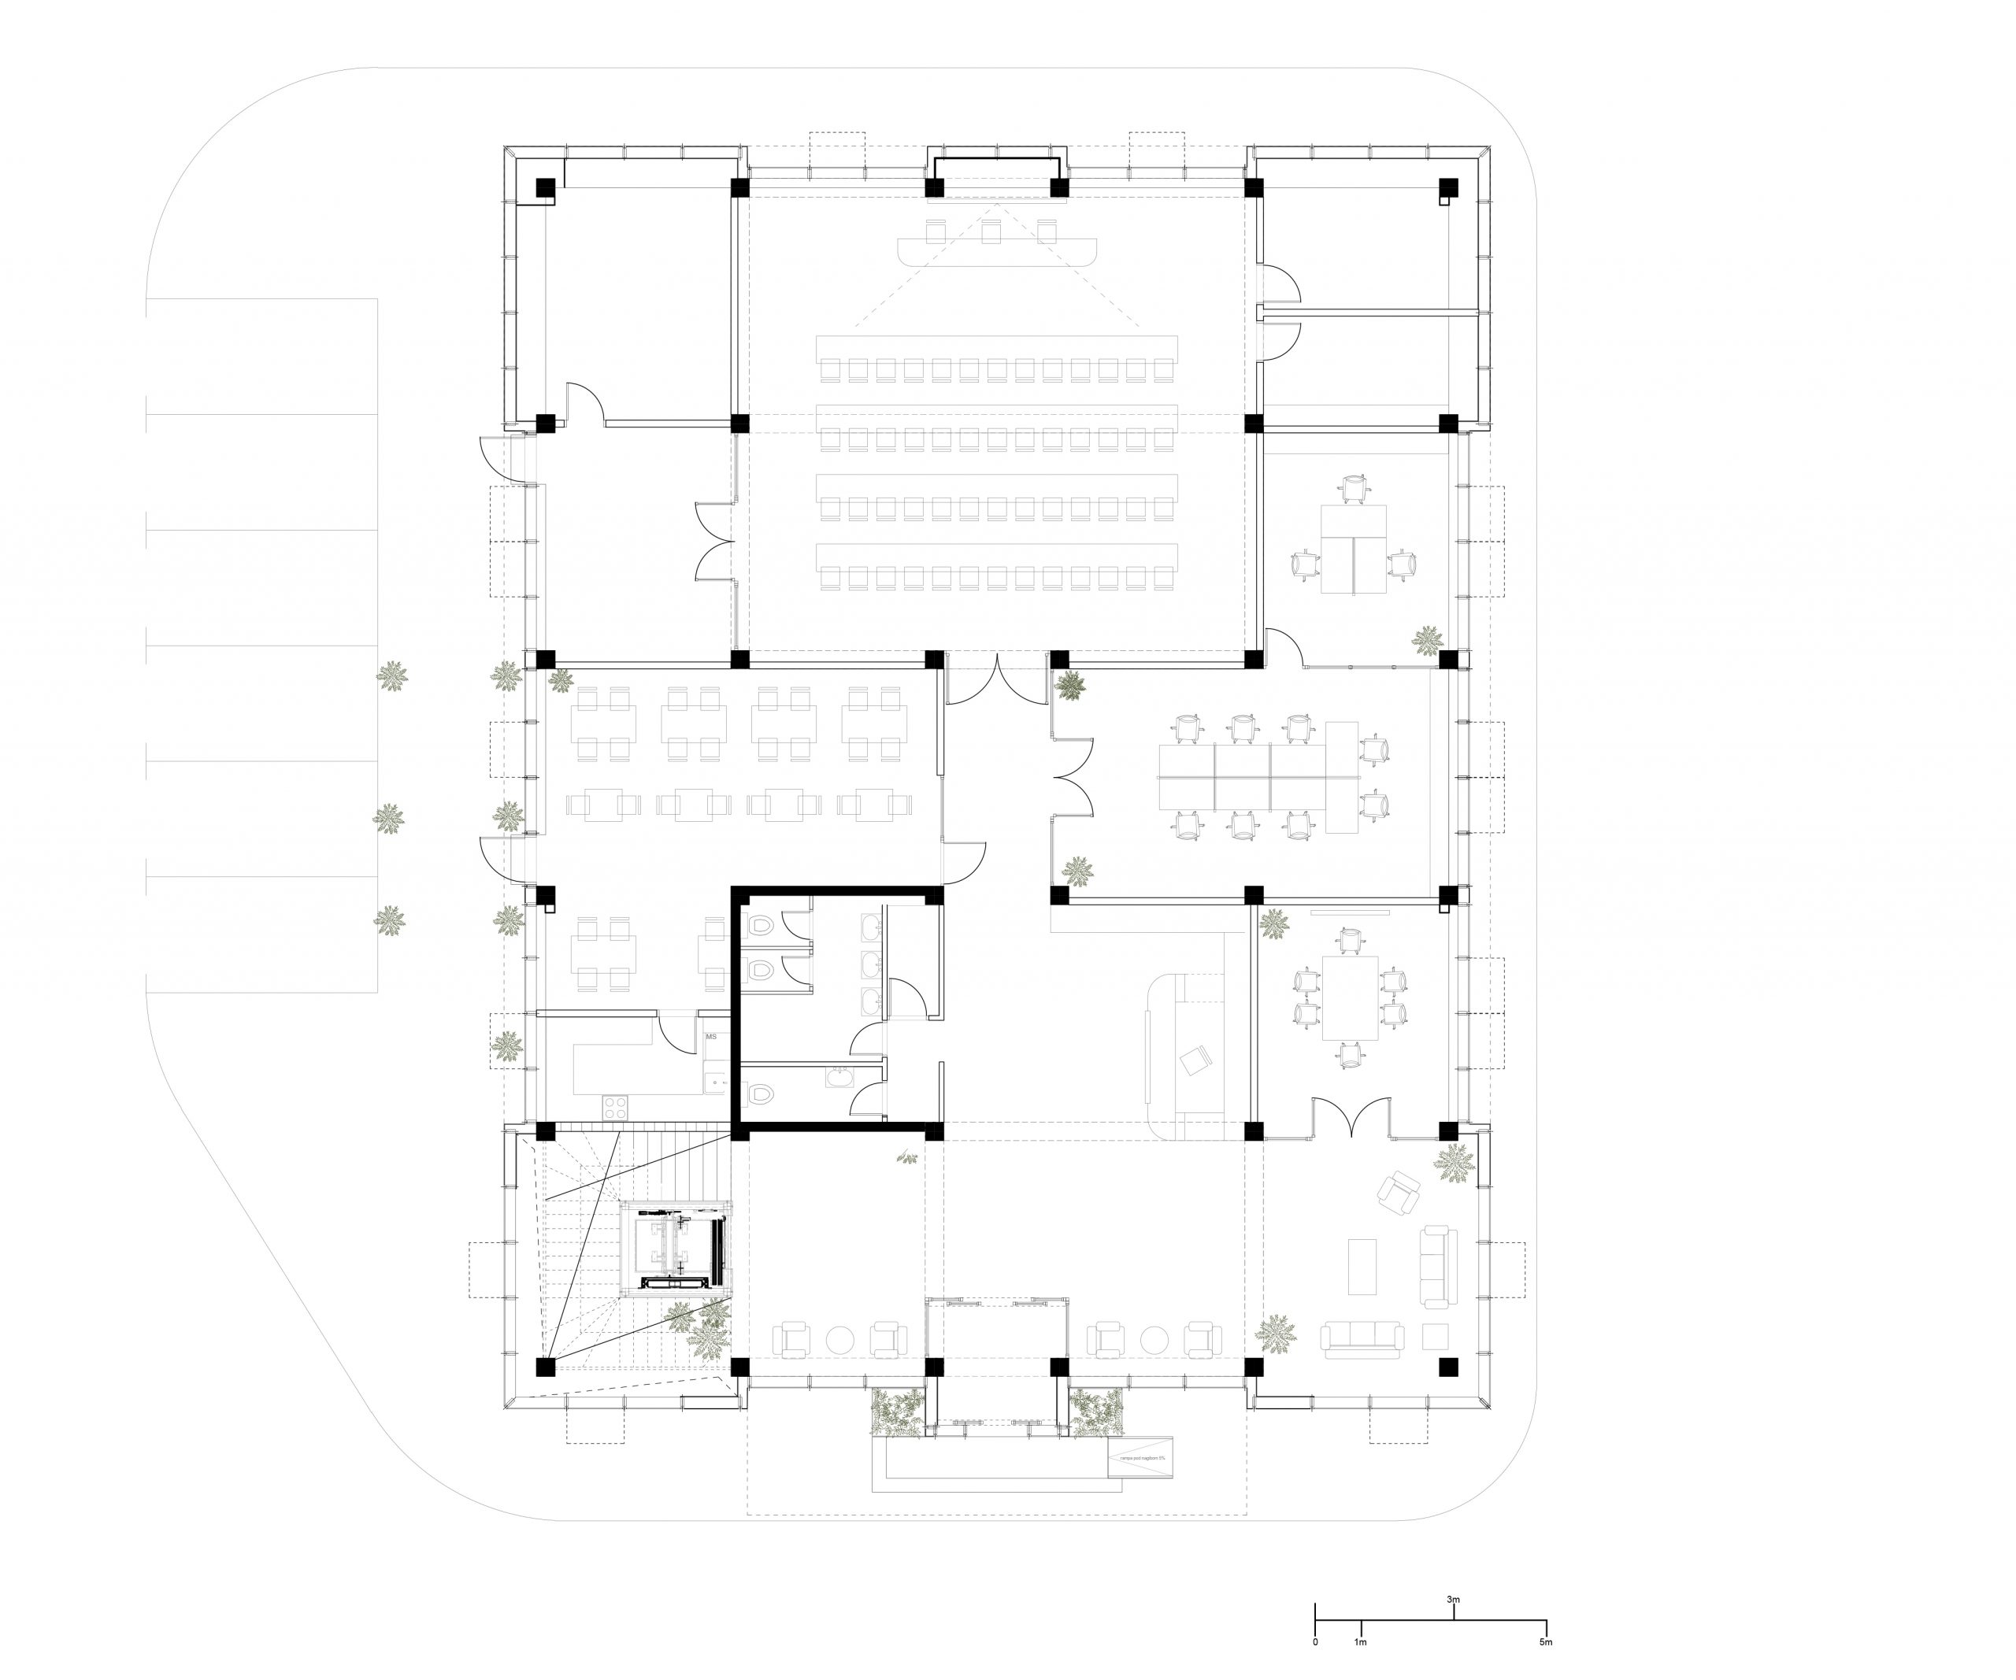
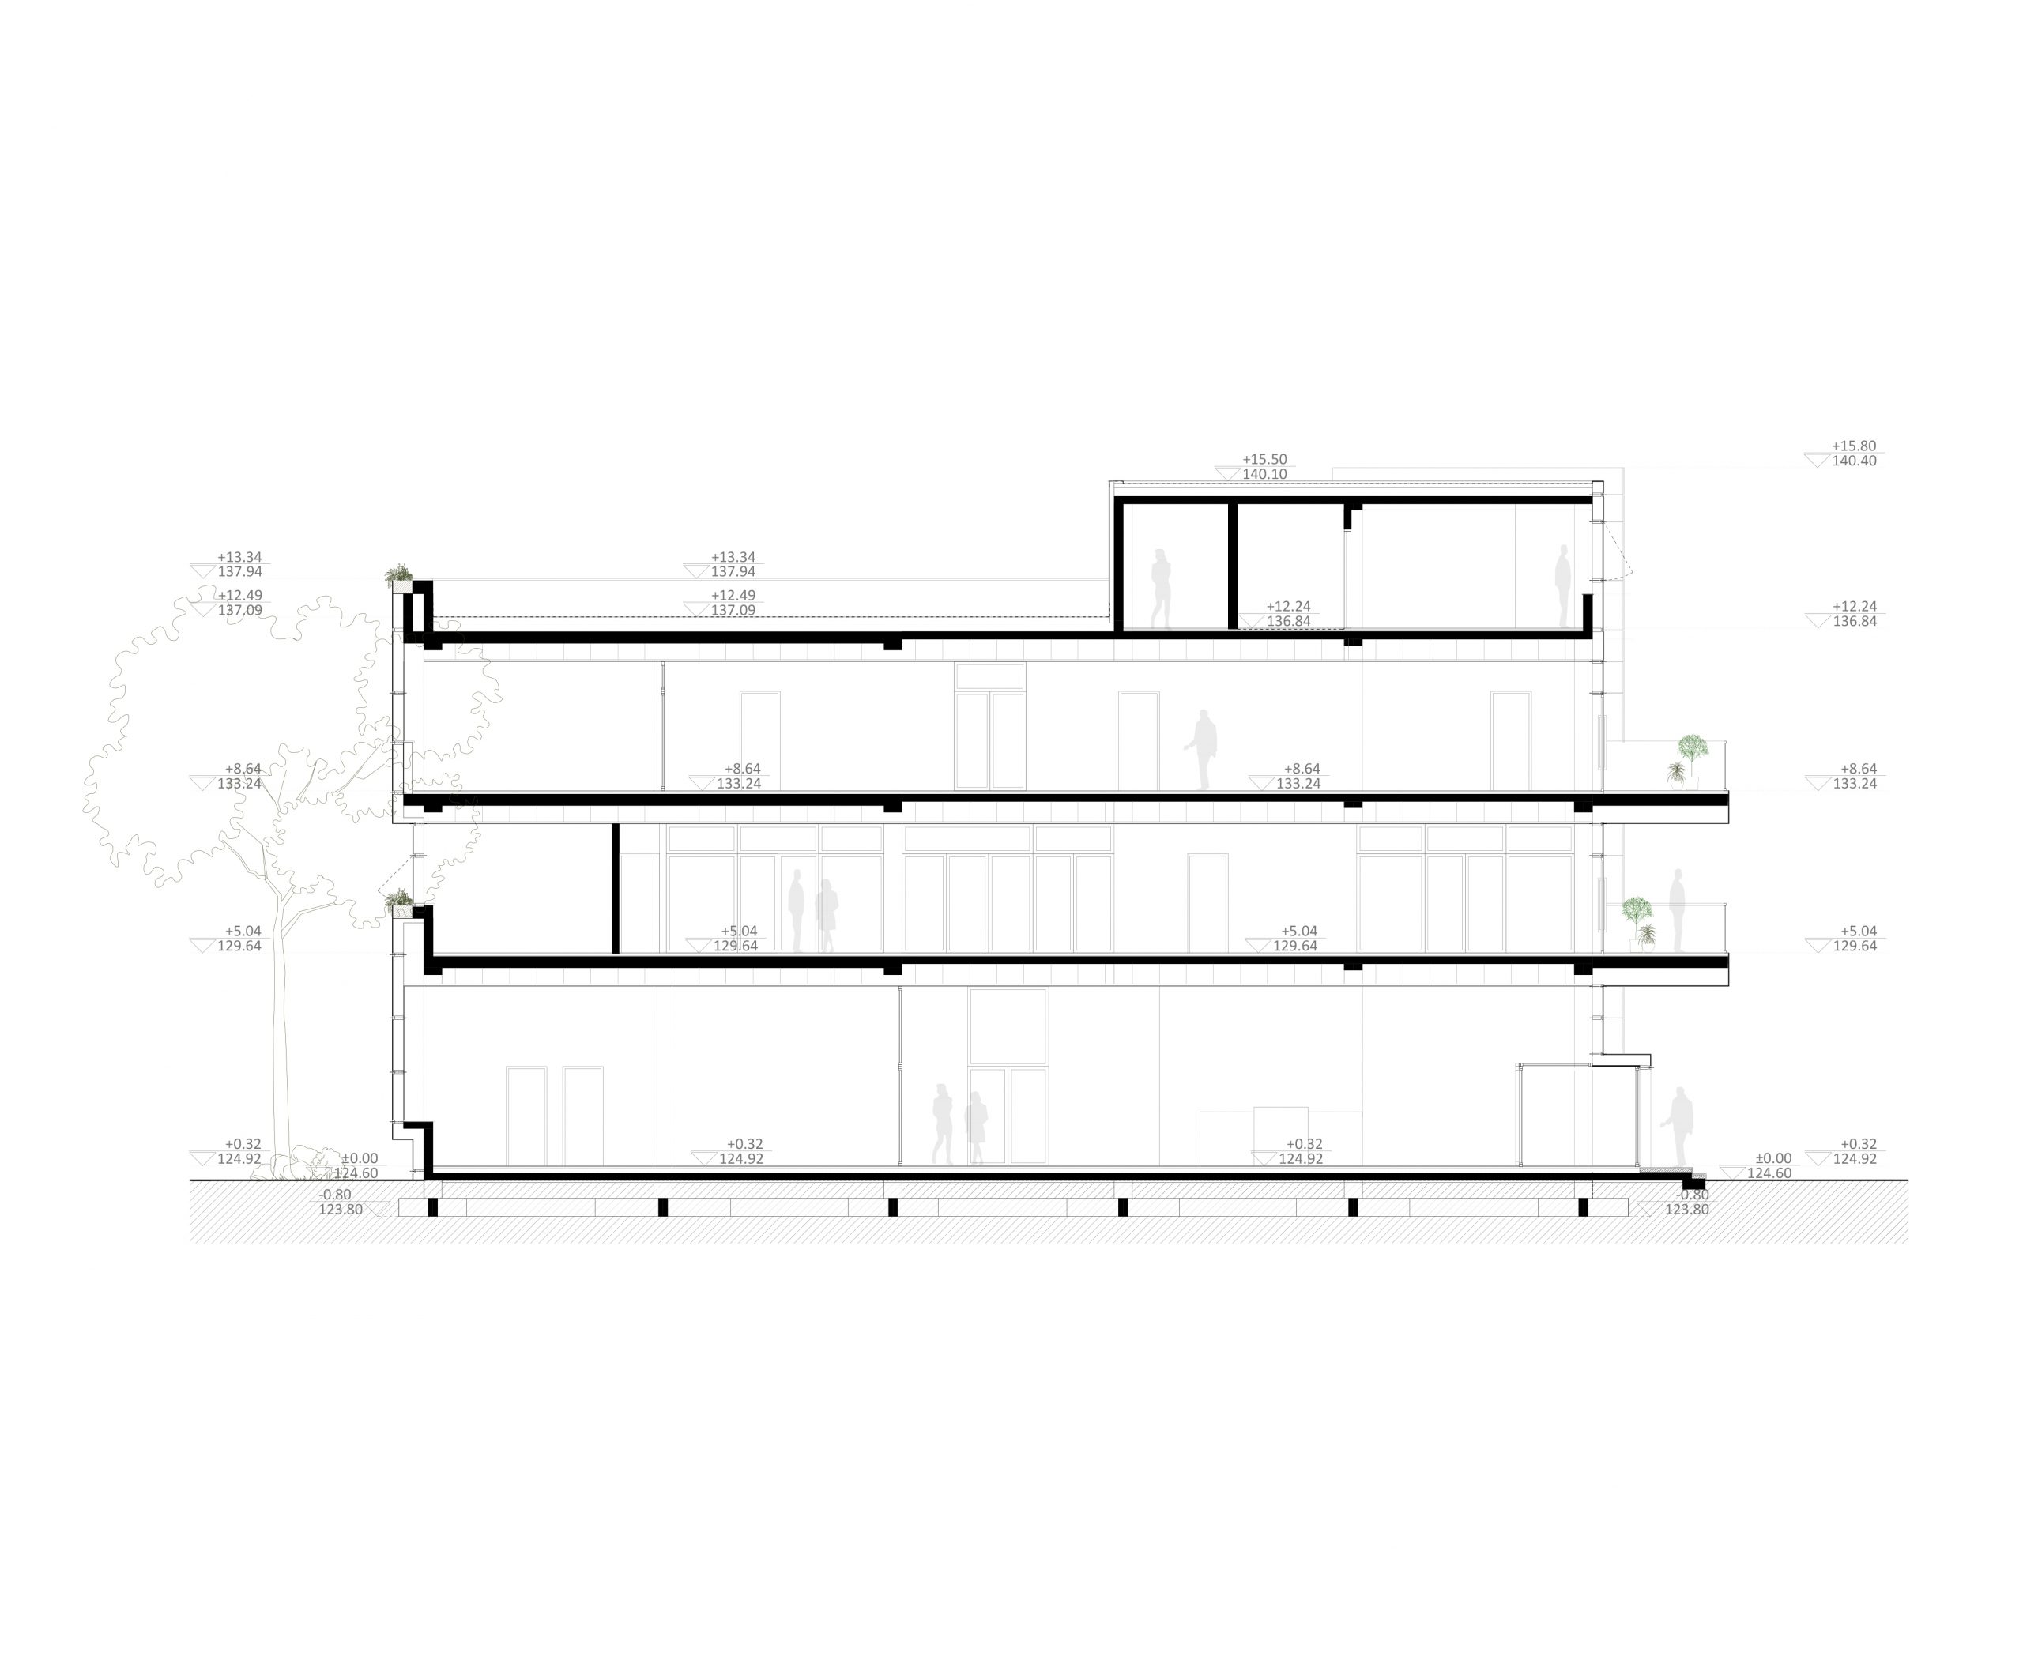
The ETAŽ office building is designed for the company of the same name, one of the leaders in the region in the field of trade in equipment and installations in construction. The building is located near Belgrade, in a complex with storage space of the same owner. The architects, with their clean form and materials represented on the facades, contributed to the building gaining a clear business identity. The exterior is dominated by the recognizable color of the company ETAŽ, which integrates with greenery and movable wooden curtains. The building is designed as a free-standing one with two floors above the ground floor and an attic that has access to a flat roof enriched with greenery. According to the client’s requests, business premises with a representative entrance hall and reception desk are provided inside the building, and equipped with the most modern installation systems. In addition to the above, the project also envisages conference halls, exhibition spaces, as well as a canteen for employees.
The project was done in cooperation with the company Mepex consulting.
The authors of the conceptual design are architects Vukan Žunić and Predrag Jakovljević.


ETAŽ
Country/City
Serbia/Belgrade
Address
Vrcin
Type
Design (New construction)
Program
Office buildings
Area
1911 m2
Number of floors
4
Year
2021
Date
14. October 2021.