


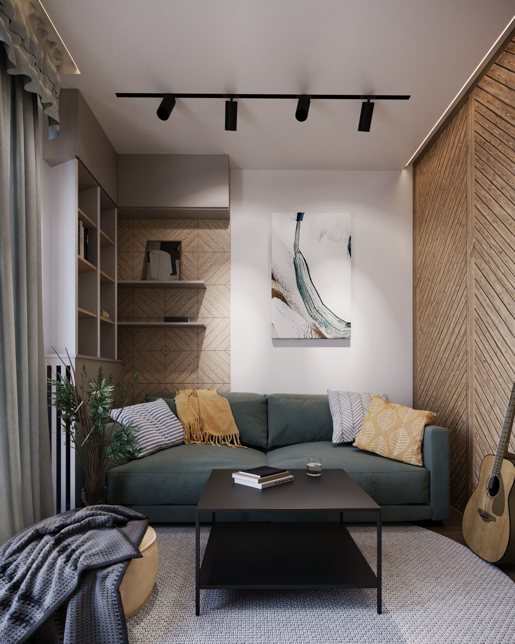
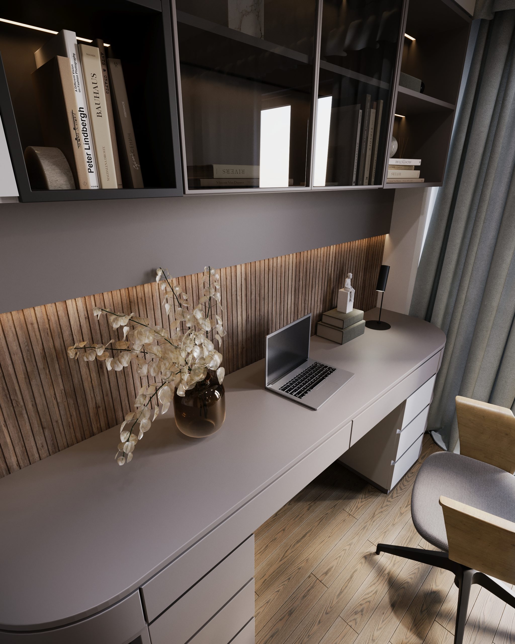
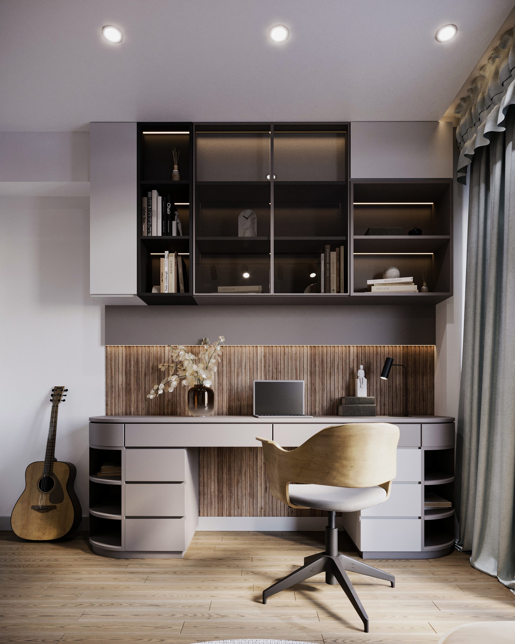
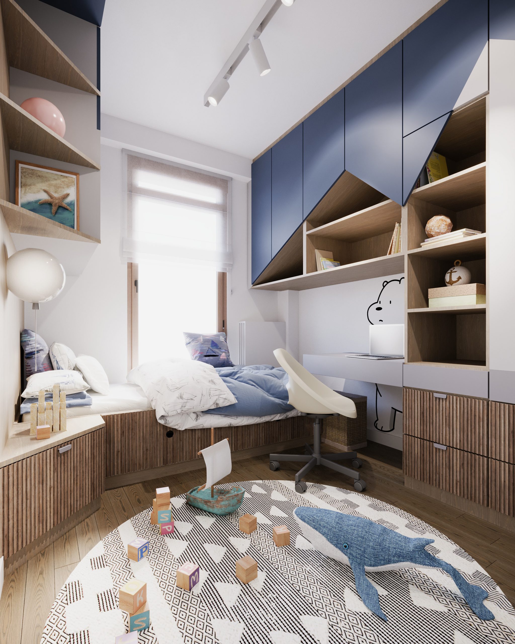
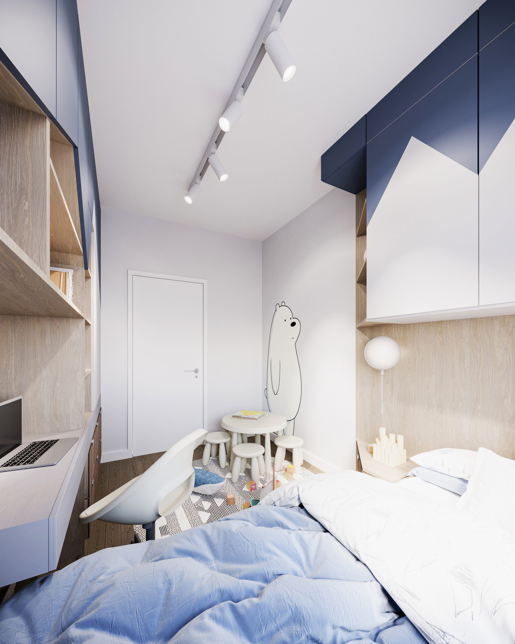
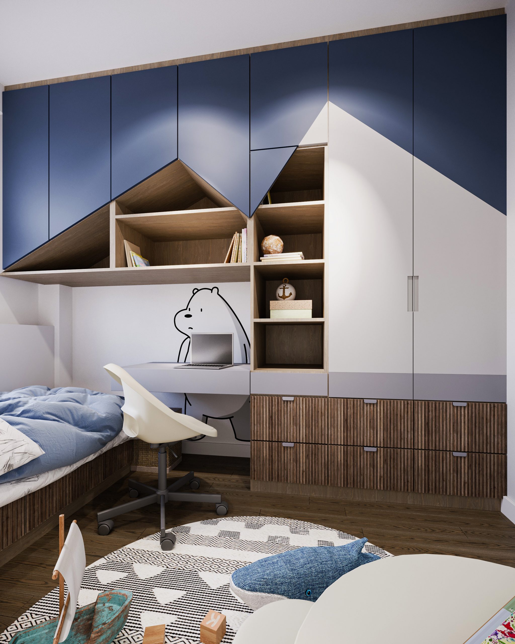
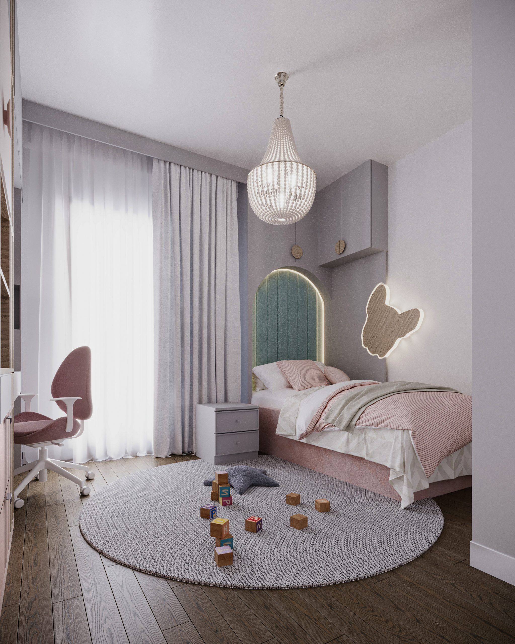
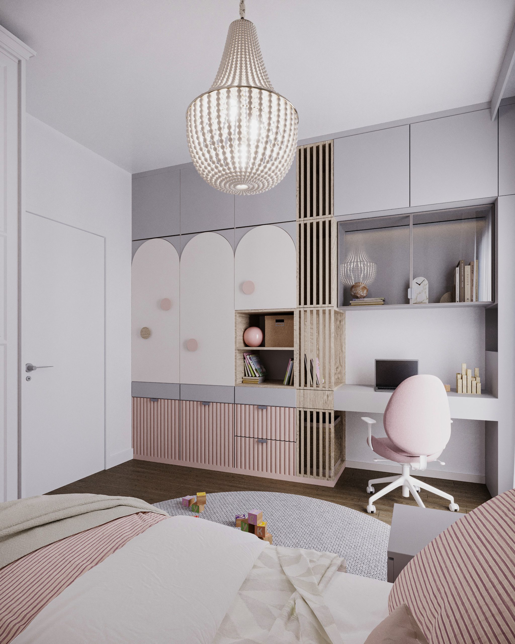
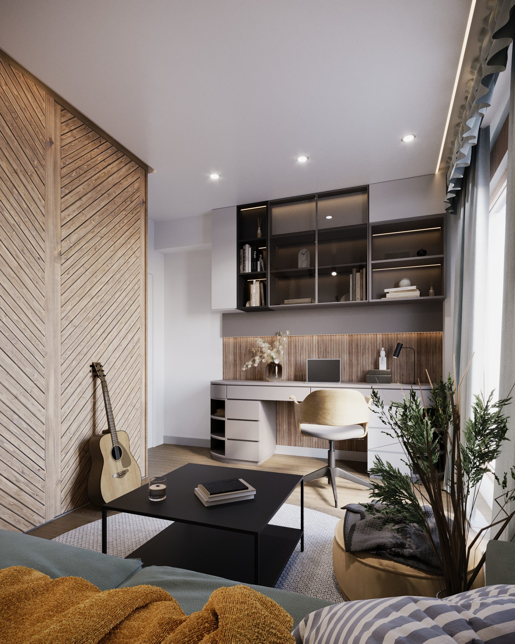
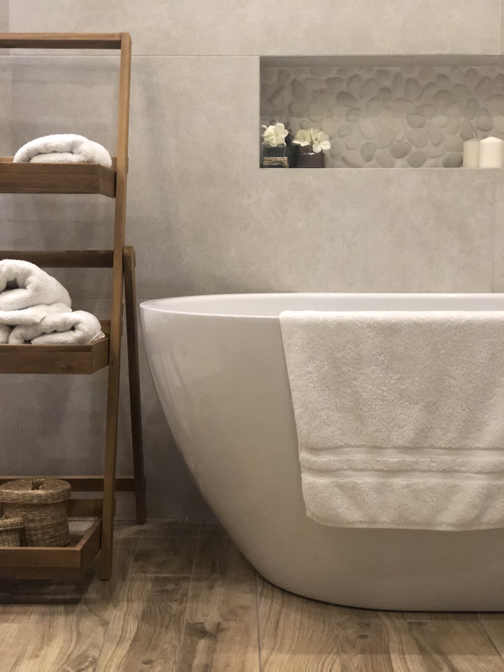
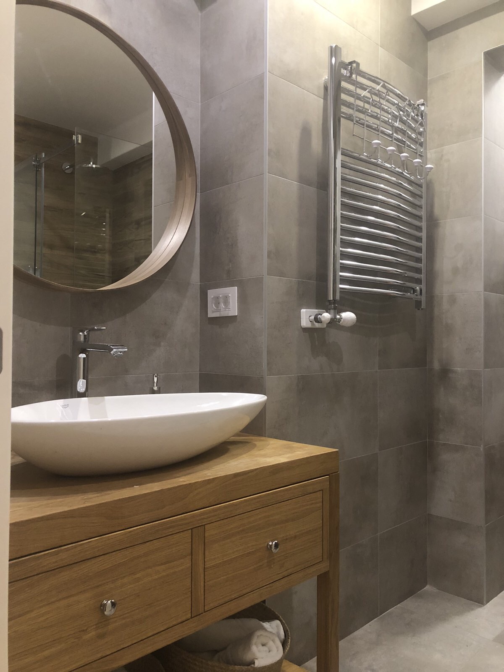
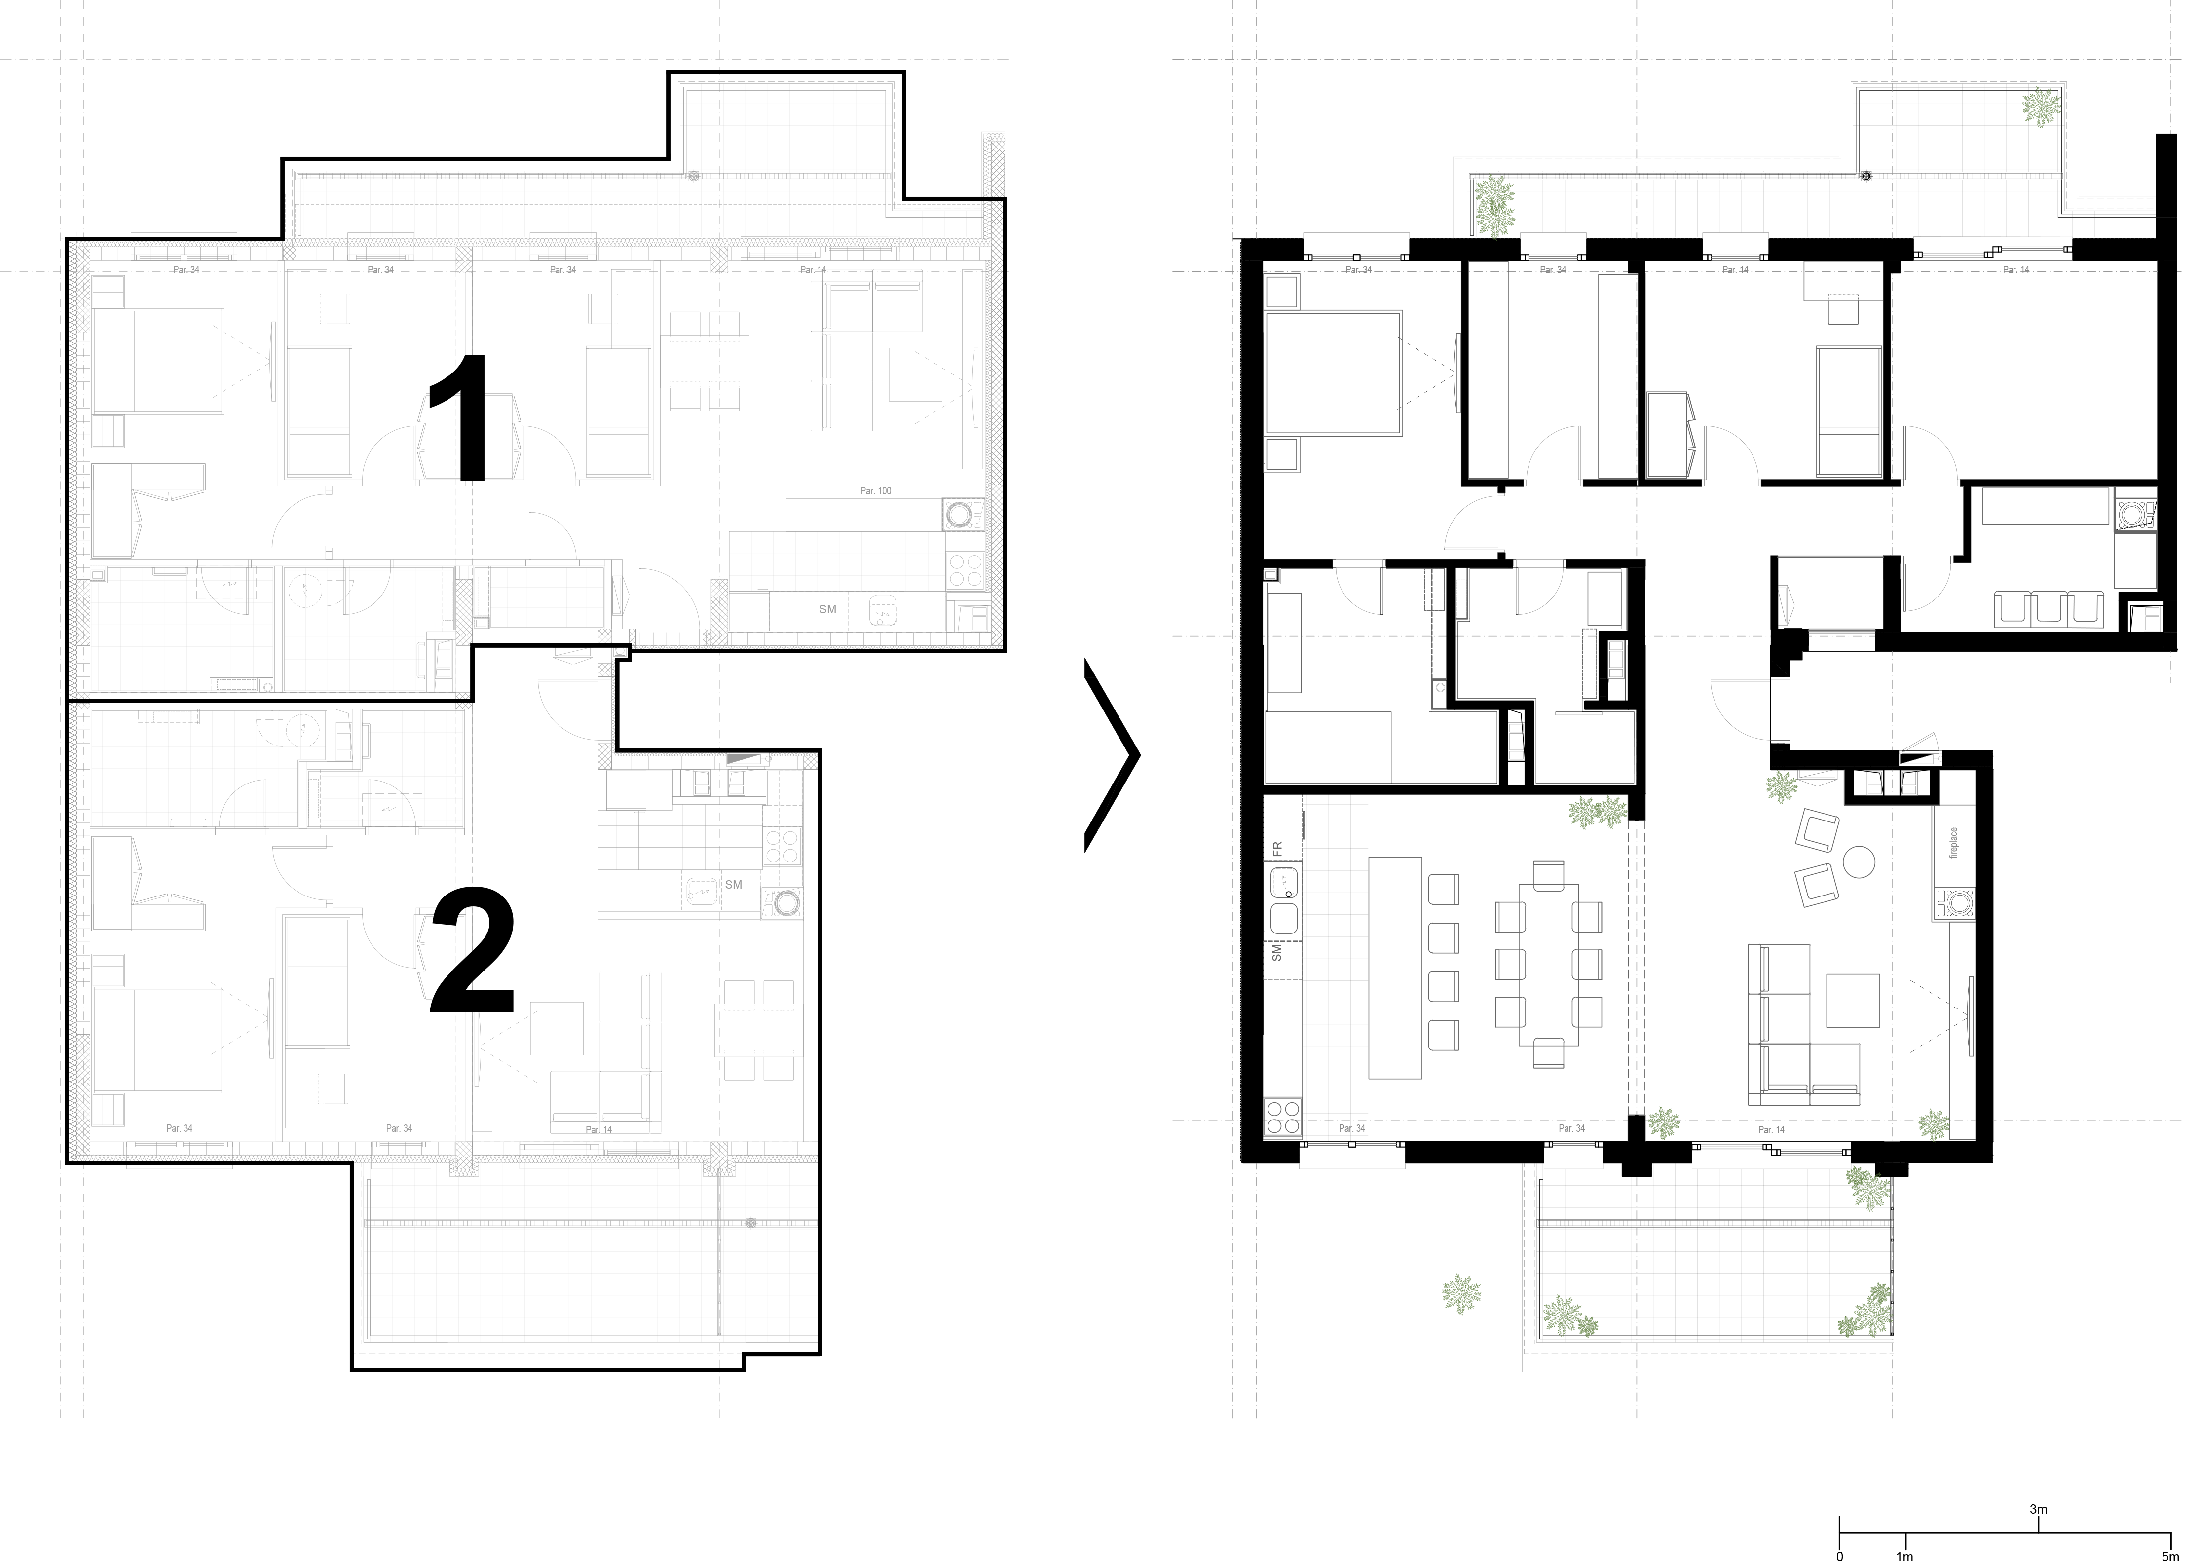
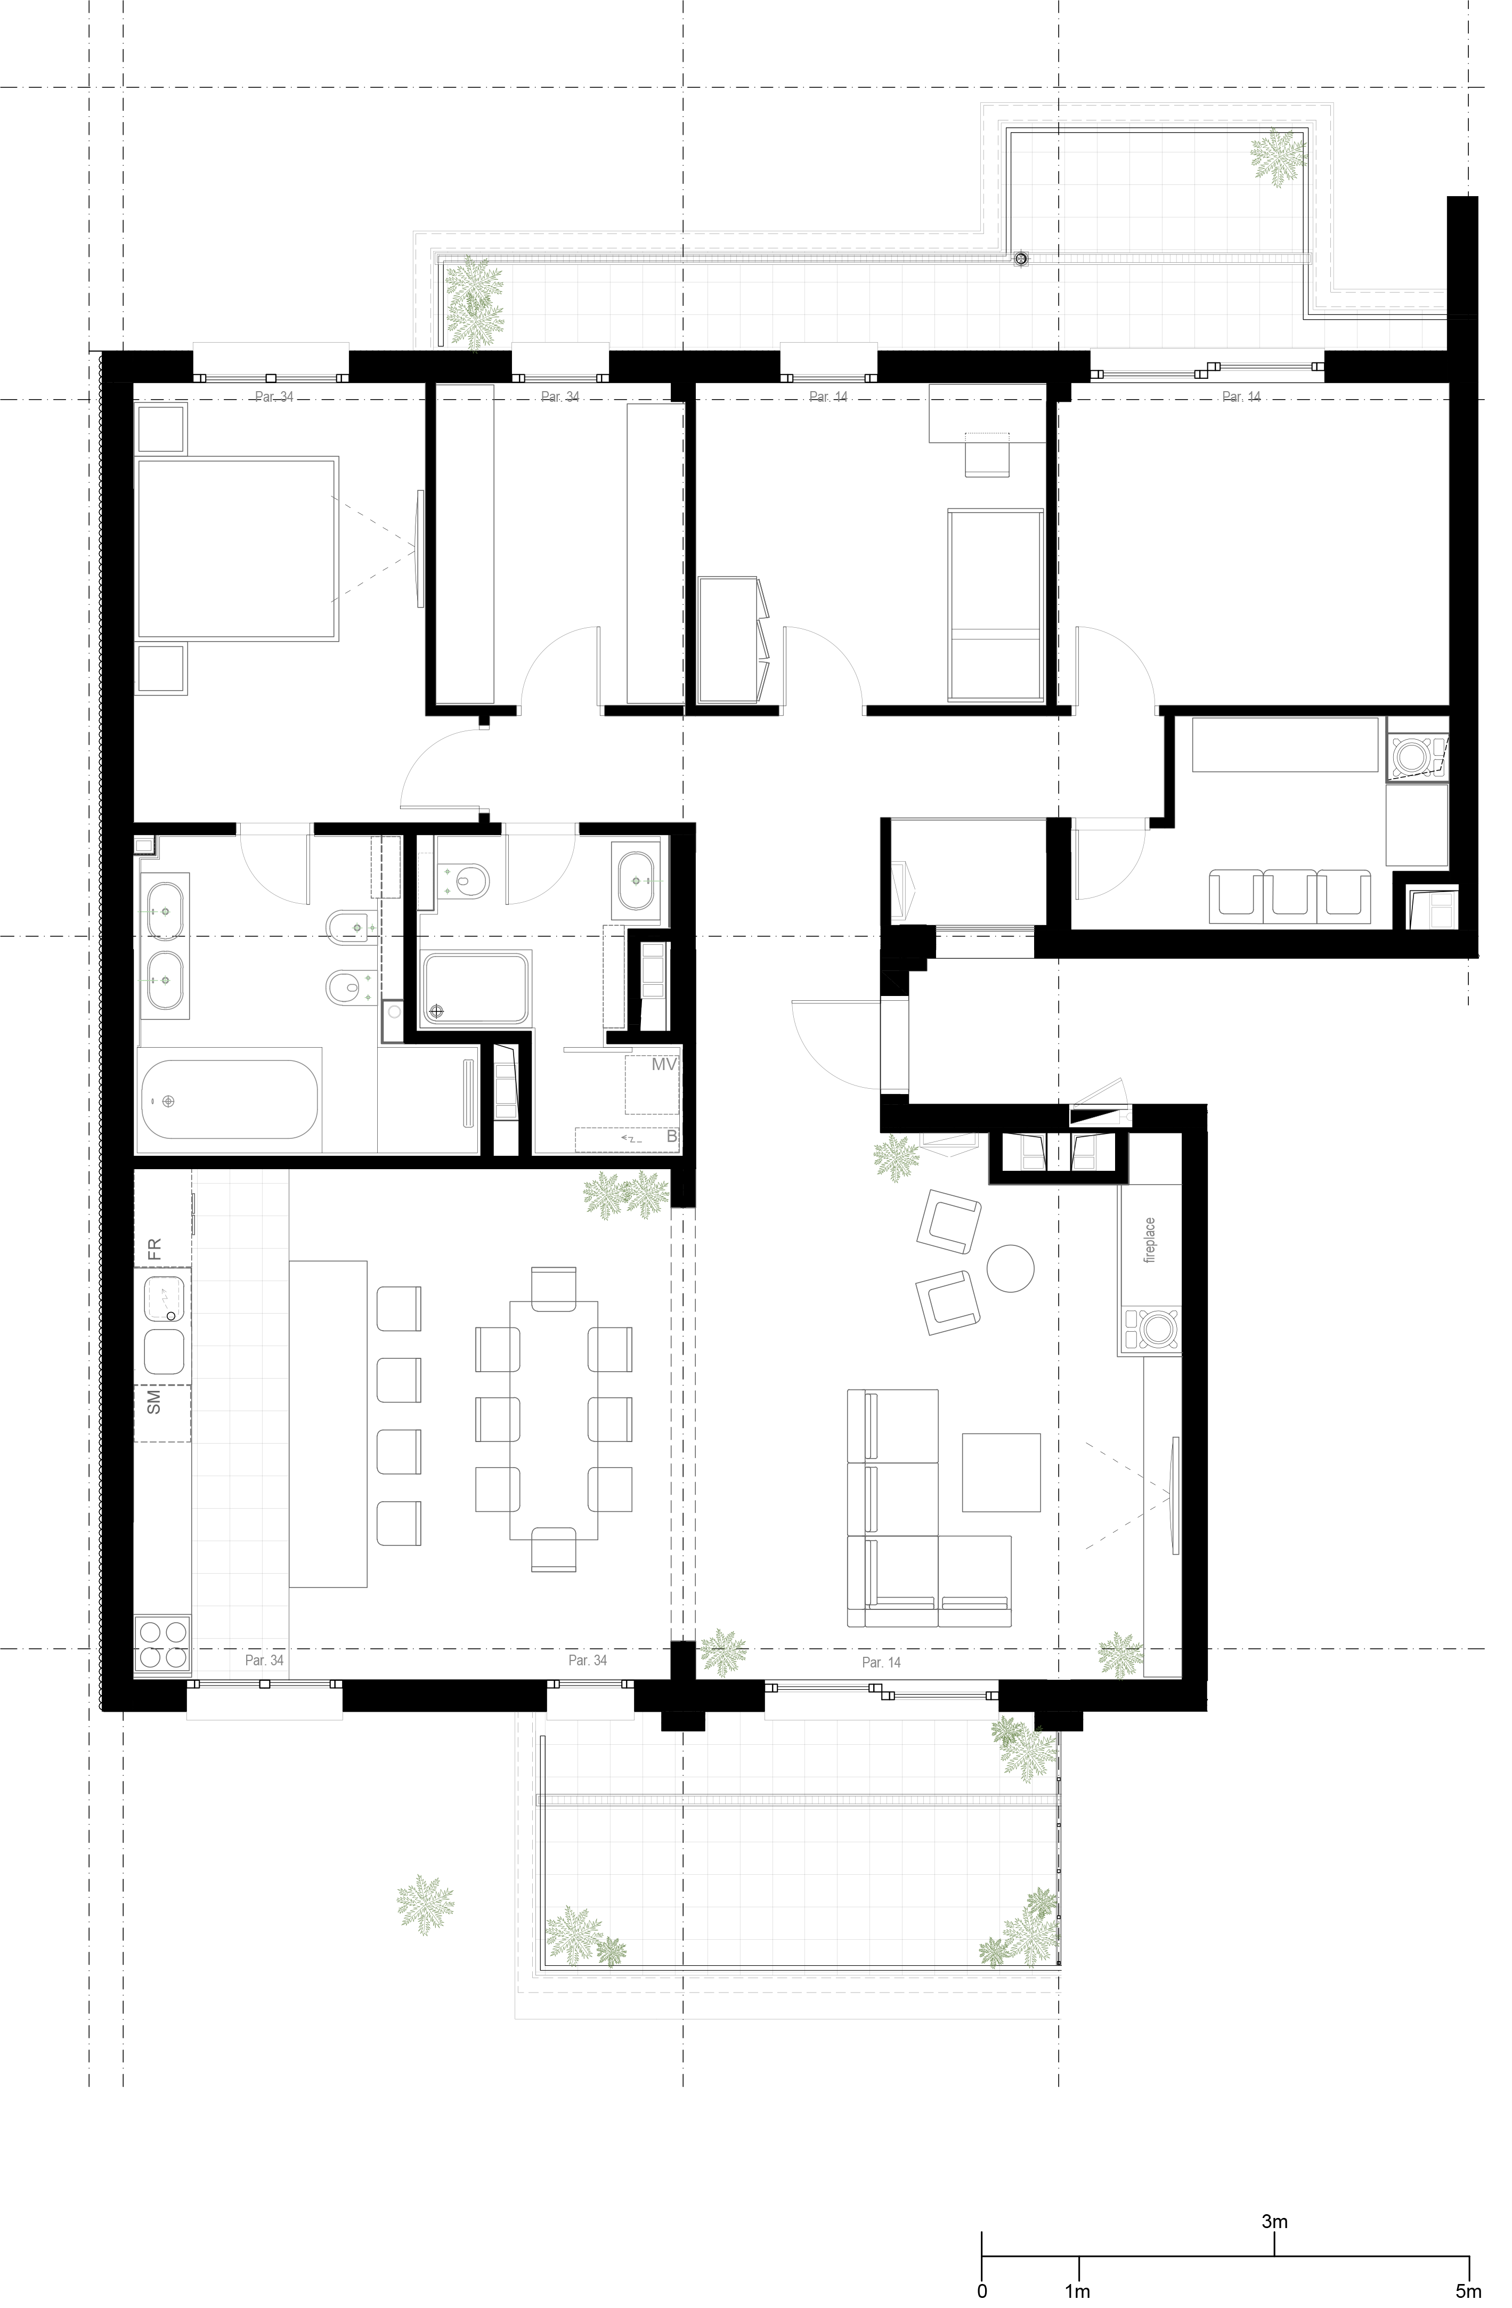
V PENTHOUSE is a spacious apartment on top of a residential building in a new neighborhood in Belgrade, which was created by merging two separate apartments. The project kept the entrance to one apartment, while the other was used as a niche for storage and wardrobe. The basic functional concept of the architect was to form a spacious day zone from the apartment that is oriented towards the street, and from the apartment that is oriented towards the courtyard of the complex, a tucked-away night zone. The penthouse has a master bedroom with bathroom, two children’s rooms, a guest bathroom, a wardrobe, an open living block consisting of a living room, dining room and kitchen, as well as two terraces. Interior V PENTHOUSE is a blend of American farmhouse, boho and modern style. It is dominated by warm earth tones, as well as textures of natural materials such as light travertine stone, natural and rusty oak.