


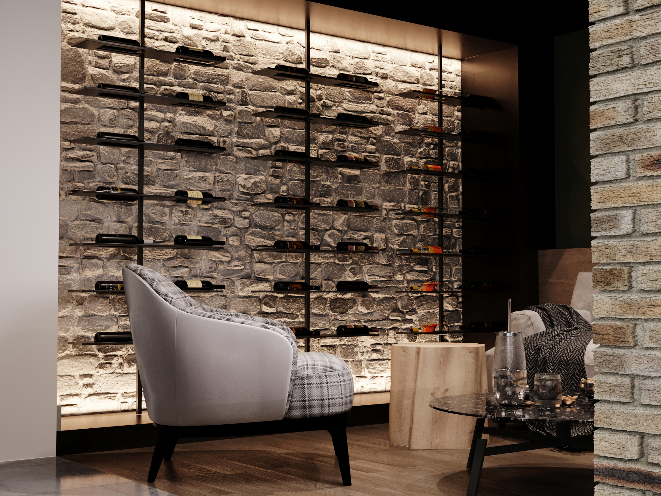
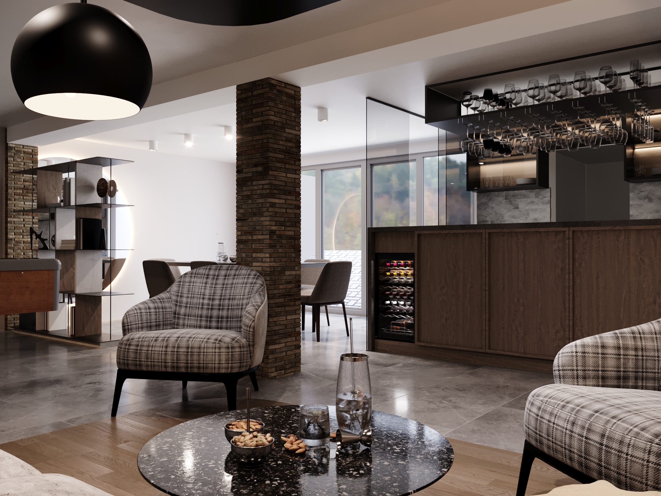
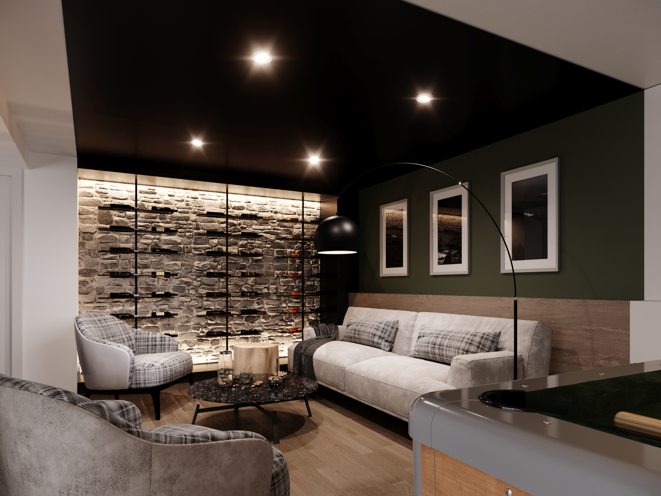
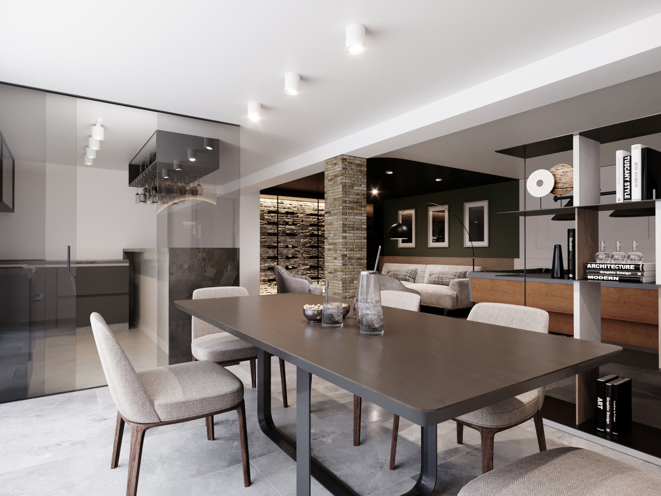
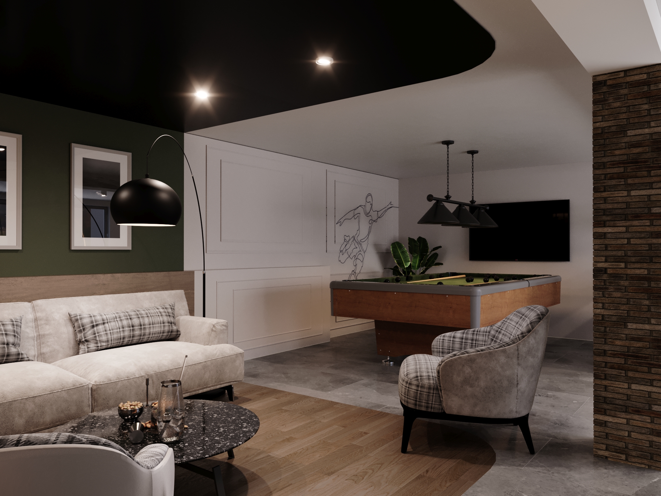
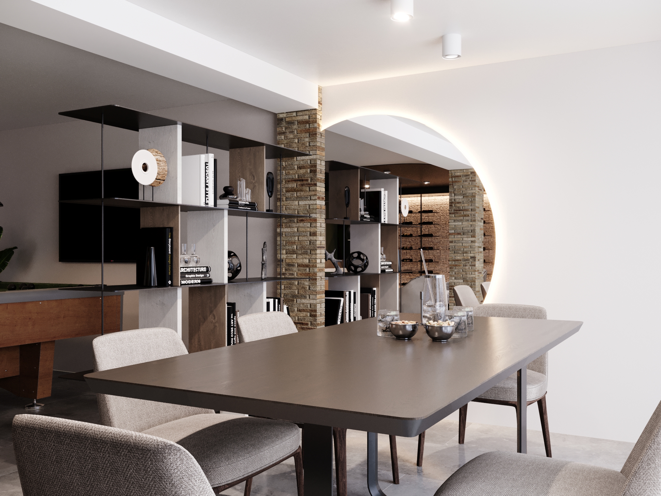
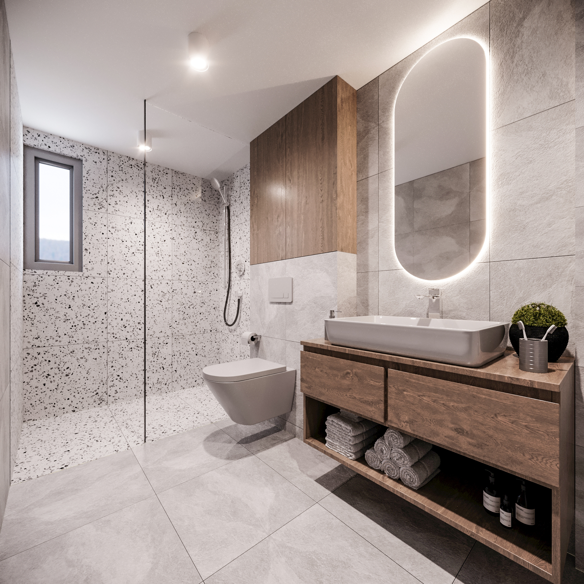
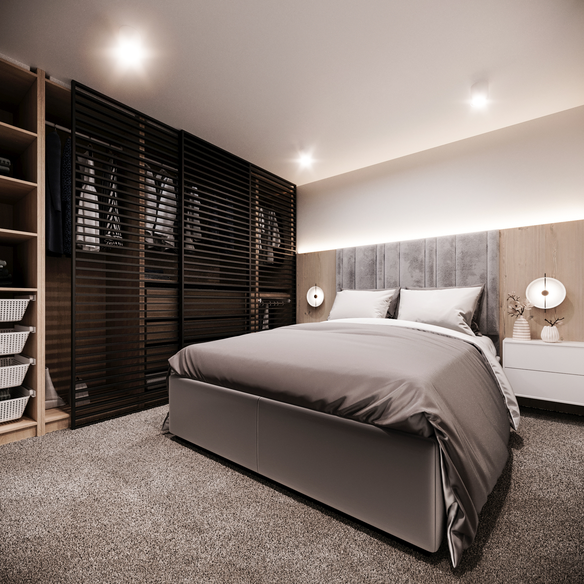
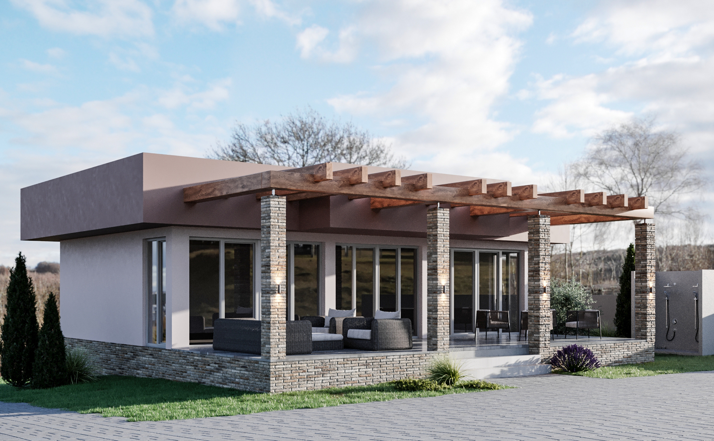
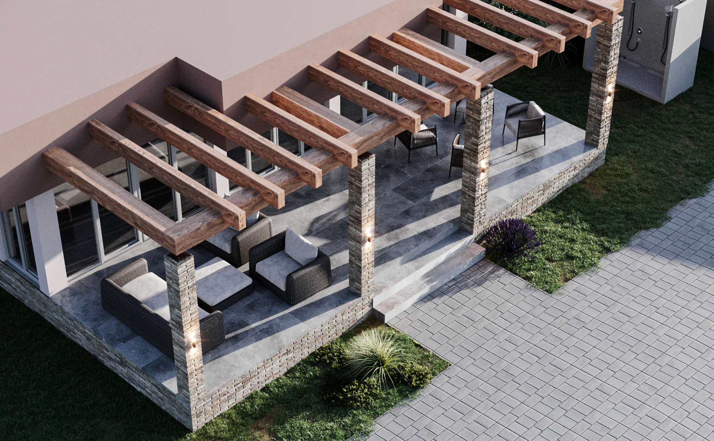
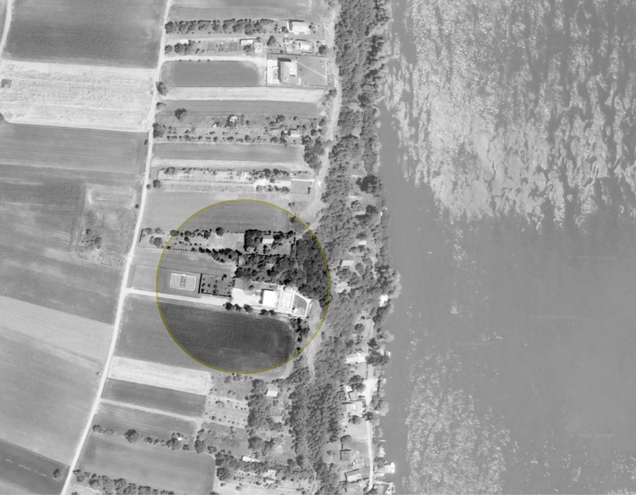
B HOUSE is a weekend house created according to modern needs and customer requirements. It is located in a small town in Vojvodina, on the banks of the Danube. The house is oriented towards the river, so it divides the plot into two parts: the back part with parking space and sports field and the front part with a pool from which you can see the Danube kilometres across the plain. It consists of two levels, basement and ground floor. On the ground floor level there are two bedrooms, a bathroom and a spacious living block with large glazed areas and an exit to the porch. Basement was functionally intended for entertainment, during the stay of users with family and friends. The open space is divided into four equal parts – bar, dining room, billiards and wine section. Interior solutions, such as stone and brick wall coverings and American walnut wooden elements, have created an intimate ambience for enjoying the tasting of some of the many wine labels that the client has in his collection. At the basement level there is also a guest block with two bedrooms and a bathroom.