


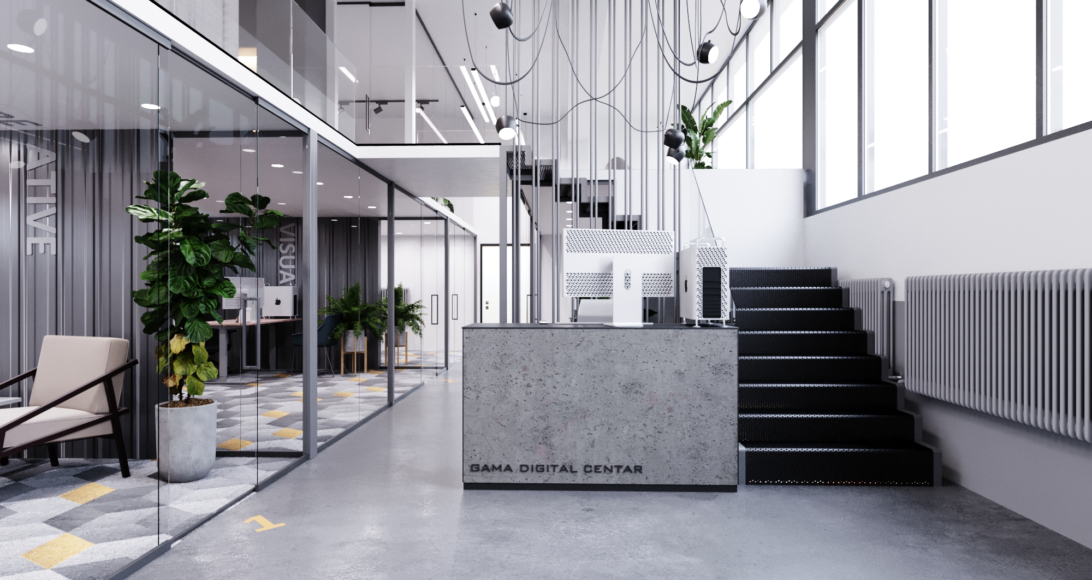
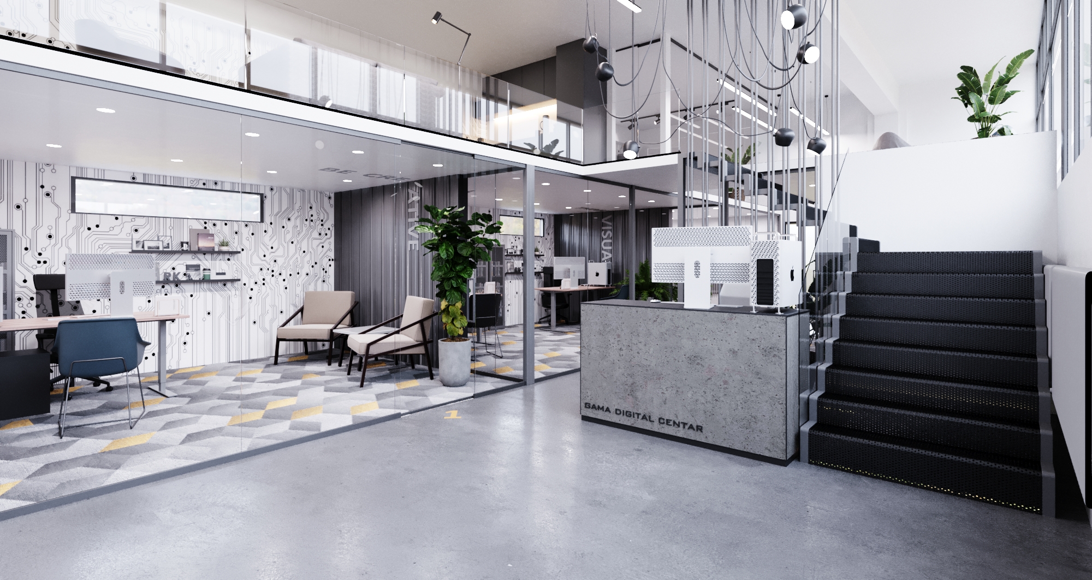
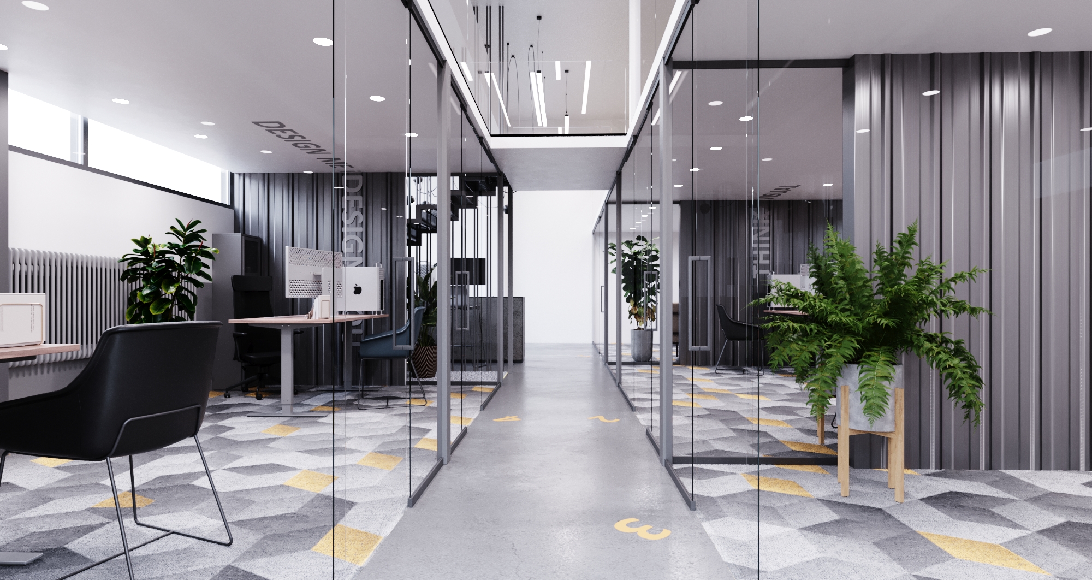
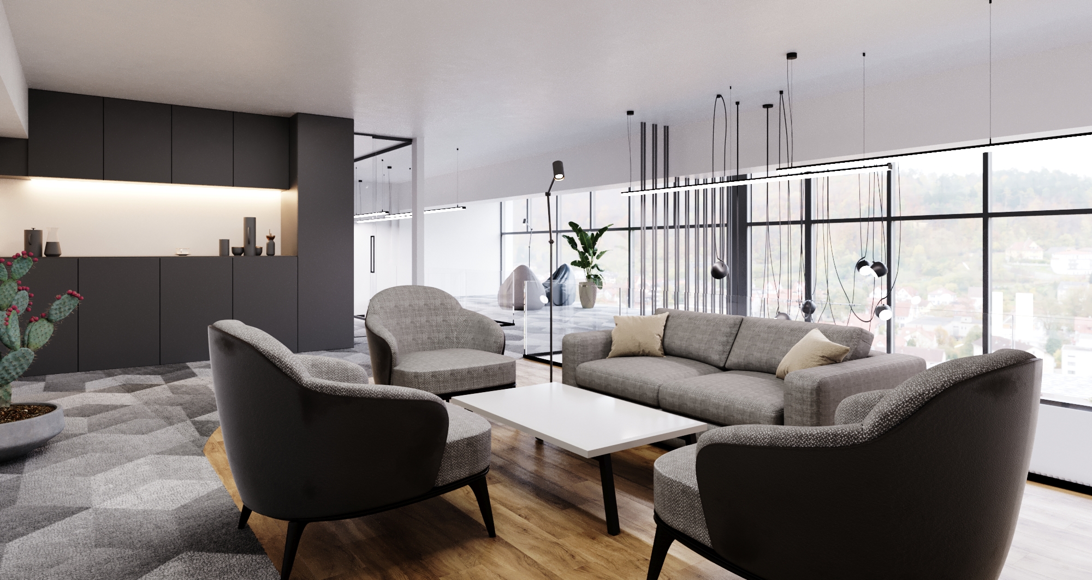
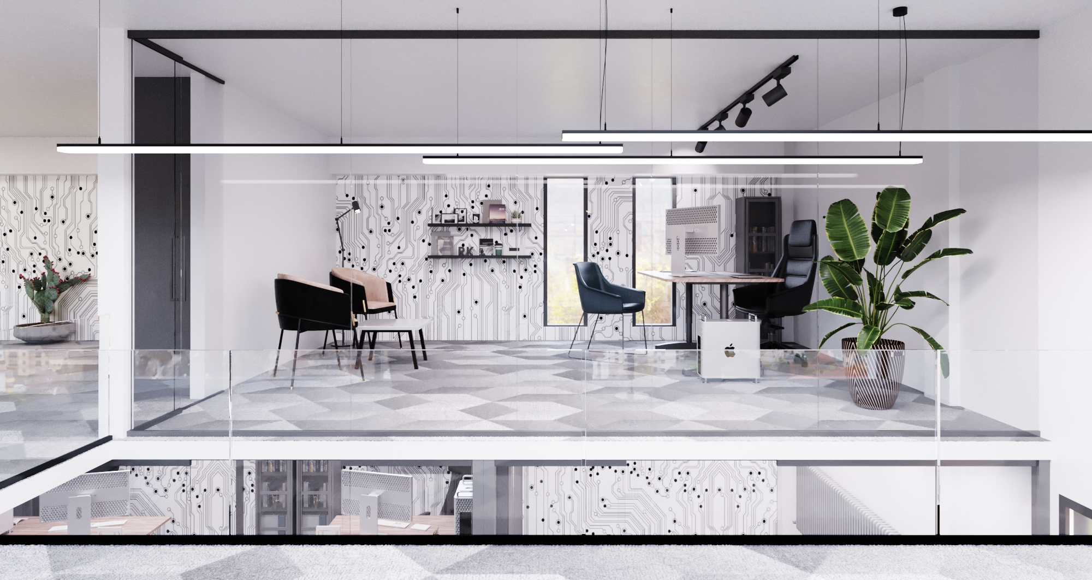
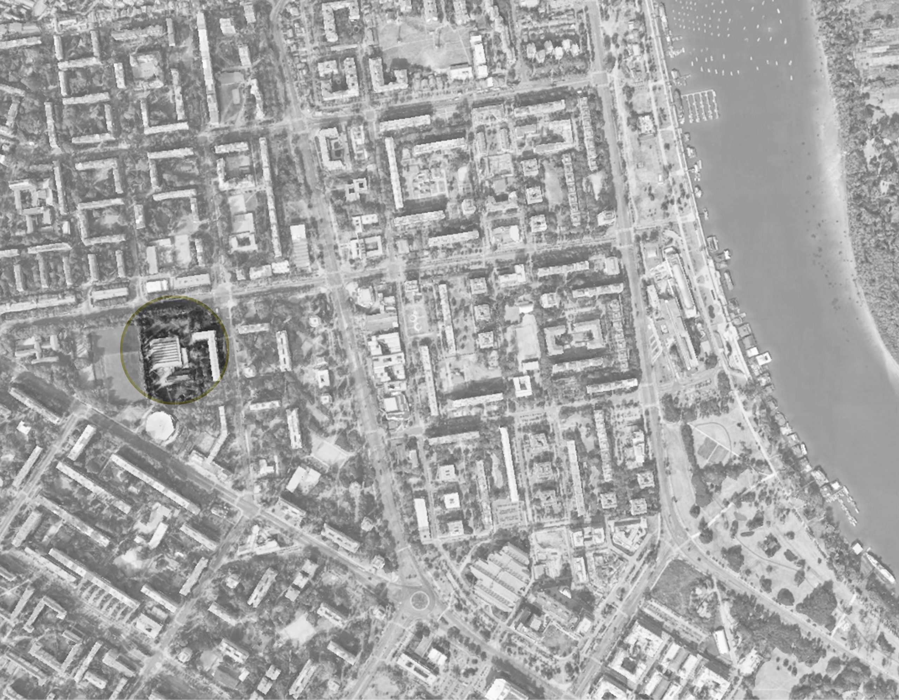
With the project of adaptation and reconstruction of the space that was formerly used for the practical classes in the Graphic School in New Belgrade, a representative GAMA DIGITAL PRINTING CENTER was created. It is an open space of 514 m2, similair to the hall. VKN + ARCHITECTS studio envisaged two separate units in the project – industrial and office space, which are connected and functionally work together. The industrial space has, in addition to pedestrian, car access, as well as a plateau in front for the access of trucks. The floor is made of light gray ferro – concrete, while walls and ceilings are white. A special industrial identity to the space is given by black steel details, visible installations as well as hanging light panels. Large glazed areas on the facade and roof are retained in the project, which gives both units the necessary amount of natural light, and connects with the picturesque outdoor ambience and vegetation. Office space is a separate unit in the whole project. Due to the height of approximately 500 cm, mezzanine floors with steel construction were formed. The architect wanted to keep the original identity of the space, so certain elements such as black steel profiles on the windows, cast radiators and light gray parapet were retained, with the necessary reparations. The user, passing through the open entrance space where the height is maintained, comes to the concrete reception desk, after which he goes to one of the offices. On the ground floor, four offices with completely glass walls have been designed. At the mezzanine level, there is a lobby for receiving guests, a director’s office, also with glass walls and a space for relaxation. The interior is dominated by greyscale tones. The emphasis is on design details such as graphics, letters, geometric shapes of the CMYK scale, which indicate that you are in the most modern DIGITAL PRINTING CENTER.